
In the continually changing world of modern business, the importance of a functional and adaptable workspace cannot be overstated. Raised access flooring provides a versatile solution for cable management, power distribution, airflow, and future workspace modifications.
Choosing the right access flooring company is critical to ensuring the system is properly specified, supplied, and installed according to your operational requirements.
The following ten steps can help you evaluate raised-floor companies and select a qualified partner for your commercial project.
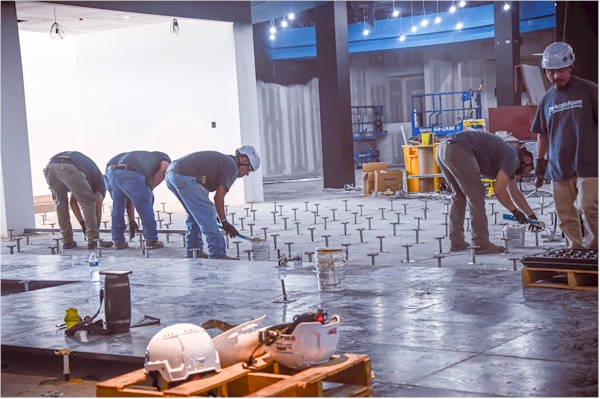
1. Define Your Raised Flooring Requirements
Begin by identifying your project requirements and business objectives. Determine how the raised access floor will be used and what infrastructure must be accommodated beneath it.
Important considerations include:
- Total square footage of the raised-floor area
- Required finished-floor height
- Equipment loads and panel load ratings
- Power, data, and cable-management requirements
- Airflow and cooling requirements
- Floor-covering and finish preferences
- Current project schedule and future expansion plans
Providing this information through a detailed raised floor installation checklist gives prospective contractors a reliable foundation for evaluating and pricing the project.
2. Research and Shortlist Access Flooring Companies
Use online resources, industry directories, manufacturer referrals, and recommendations from other construction professionals to identify reputable raised-floor companies.
Review each company’s website, project experience, services, product offerings, and customer feedback. Look for companies that clearly specialize in raised access flooring rather than general flooring contractors that only occasionally handle these systems.
3. Evaluate Expertise and Experience
Determine whether the shortlisted companies have experience designing, supplying, and installing access flooring for projects similar to yours. A qualified company should understand panel systems, understructure, load requirements, ramps, steps, perimeter conditions, equipment supports, and building-service coordination.
Relevant experience is especially important for data centers, command centers, casinos, offices, computer rooms, call centers, and other facilities with specialized infrastructure requirements.
4. Review the Quality of the Products
Raised access flooring is a long-term investment, so product quality matters. Ask each company for information about the proposed panels, pedestals, stringers, finishes, and accessories.
Product considerations should include:
- Panel construction and dimensions
- Concentrated, uniform, and rolling-load performance
- Pedestal and stringer construction
- Fire-performance characteristics
- Static-control requirements
- Panel interchangeability and replacement availability
- Manufacturer warranties
Reputable access-flooring companies should be able to provide product data sheets, specifications, samples, and technical documentation.
5. Consider Customization Options
Every commercial project has different requirements. A capable access flooring company should offer solutions that can be configured for your finished-floor height, equipment loads, utilities, access requirements, and architectural finishes.
Customization may include ramps, steps, handrails, fascia, floor coverings, airflow panels, cable cutouts, grommets, equipment supports, and special perimeter conditions.
6. Confirm Technology-Integration Capabilities
Modern offices and technical facilities depend heavily on electrical, data, and communications infrastructure. The raised-floor company should understand how these services will be routed beneath or through the flooring system.
Although licensed electrical and data contractors typically install the wiring, the raised-floor contractor must coordinate panel cutouts, service boxes, grommets, equipment locations, and underfloor clearances with the appropriate trades.
Effective cable-management planning helps maintain accessibility and prevents infrastructure from interfering with airflow or future maintenance.
7. Verify Standards and Project Requirements
Confirm that the proposed products and installation methods satisfy the project specifications, applicable building codes, and manufacturer requirements. Product testing and performance information should be available when requested.
For applicable testing procedures and industry guidance, review information published by the Ceilings & Interior Systems Construction Association.
The contractor should also identify project-specific requirements involving permits, seismic conditions, accessibility, union labor, prevailing wages, security, insurance, or special site procedures before finalizing its proposal.
8. Compare Complete Project Costs
Cost is important, but the lowest proposal is not always the best value. Obtain detailed quotes that identify the materials, freight, installation, equipment, accessories, taxes, and other project-related expenses.
Confirm that each proposal is based on the same scope so the bids can be compared fairly. Clarify exclusions, change-order rates, payment terms, lead times, and potential additional costs before awarding the project.
Companies working within a limited budget may also consider used and refurbished raised access flooring. Pre-owned flooring can provide substantial savings when suitable, compatible materials are available.
9. Schedule a Consultation or Site Visit
Arrange a consultation with the strongest candidates. Depending on the project, this can begin with an online meeting followed by a site visit when field verification is necessary.
A site visit allows the raised-floor company to evaluate room dimensions, access conditions, existing flooring, finished-floor heights, utilities, perimeter details, ramps, steps, and potential installation obstacles.
The consultation also provides an opportunity to evaluate the company’s communication, responsiveness, technical knowledge, and professionalism.
10. Review References and Previous Projects
Request references or examples of comparable projects. When contacting previous clients, ask about the company’s communication, scheduling, workmanship, change-order management, and ability to complete the agreed scope.
You may also ask whether the company resolved unexpected field conditions professionally and remained available for service or replacement materials after completing the installation.
Questions to Ask an Access Flooring Company
- How long have you specialized in raised access flooring?
- Have you completed projects similar to ours?
- Which manufacturers and flooring systems do you offer?
- Can you provide technical data and product specifications?
- Does your proposal include freight, installation, accessories, and applicable equipment?
- Who will perform and supervise the installation?
- What are the expected material and installation lead times?
- How are field changes and additional work handled?
- What warranties apply to the materials and installation?
- Can you assist with replacement panels and future modifications?
Conclusion
Choosing the right access flooring company requires careful consideration of its experience, products, technical capabilities, project management, and overall value.
By following these ten steps, you can identify a company that understands your requirements and has the experience necessary to supply and install an effective raised access flooring system.
A properly designed and installed access floor can improve cable management, infrastructure accessibility, workspace flexibility, and long-term adaptability—making it a valuable investment in your business and facility.