Considering installing a new Raised Access Floor? Please find listed below a checklist to help you organize your project. Provide us with some basic information about your planned Raised Floor installation and Pro Access will provide you with a detailed proposal and breakdown of the materials needed for the installation. The form will also allow you to upload room drawings, photos, and files.
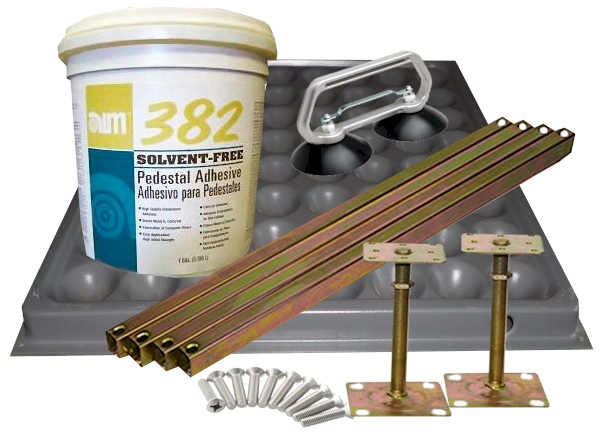
Computer Floor Installation

Contact Information


Logistics


Loading Dock and/or Forklift?

Timeframe


What Is This Request For?

When Do You Need the Flooring?

Specific Date Needed

Installation Details


Total Square Footage of Installation?

Finished Floor Height - Inches?

Raised Floor Application? What is the Raised Floor being used for?

Material Specifications


Desired Raised Floor Type?

Desired Floor Under-Structure?

Floor Finish?

Airflow Panels Needed?

Standard Perforated Panels — 25–30%

High Airflow Grates — 55%/66%

Floor Manufacture or Model Required?

New or Pre-Owned Flooring?

Installation Add-Ons


Ramp Needed?

Ramp Side Covering/Fascia Needed?

Ramp Size & Details?

Steps Needed?

Step Size & Details?

Upload Files and Room Drawings


Accepted: JPG, GIF, PNG, TIFF, BMP, PDF, DWG · max 5 MB · up to 10 files

Installation Comments