
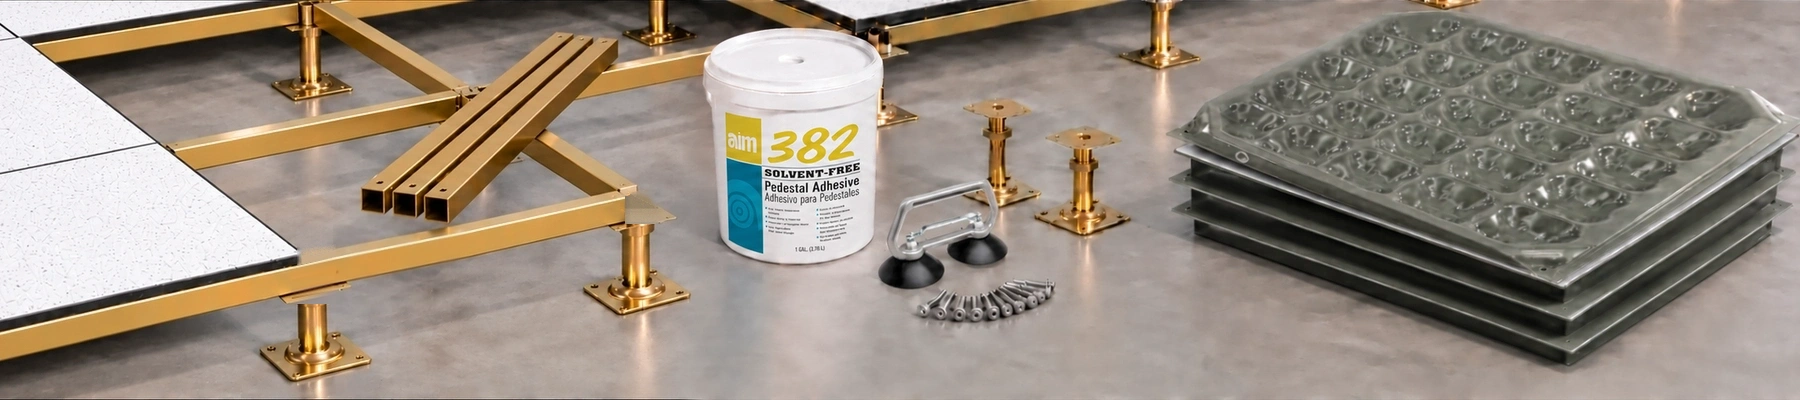
Pro Access Floors offers Raised Access Floor DIY Kits that let you select the materials and components for your project. Our customizable kits provide the raised floor panels, under-structure, and accessories needed for your planned installation. Choose from a selection of raised floor manufacturers, panel materials and finishes, under-structure options, and finished floor heights.
Each project has different requirements, which is why our raised access floor kits offer an à la carte selection. Whether you are planning a data center, server room, office, or another commercial space, we can help you select a system suited to your application, budget, and technical requirements. To learn more about access flooring, explore our Guide to Raised Access Flooring. Ready to plan your kit? Complete our kit request form to get started.
Your Floor. Your Specifications.
Start Building Your Raised Access Floor KitÀ La Carte Selection of Access Flooring:
Top Access Floor Manufacturers:
Pro Access Floors offers raised flooring from established manufacturers. Our selection includes products from Tate, ASM, Global IFS, AFS, ZT Floor, CEI, Liskey, USG, Multiframe, Atlantic, Donn, Maxcess, Floating Floors, and Haworth. Manufacturer and product availability vary by system and inventory. We can help you review suitable options for your raised access floor kit.
New and Used Raised Access Flooring Options:

Budget considerations are important for many projects. Pro Access Floors provides both new and used raised access flooring systems. Used or refurbished flooring can offer substantial cost savings when the selected system meets your project requirements. We maintain an extensive inventory of used flooring and refurbished, re-laminated raised floor systems. We also stock popular new systems, with next-day shipping available on qualifying in-stock orders.
Access Floor Systems:
Concrete Raised Floor Systems:

Concrete raised floor systems have been a popular choice for access flooring in the U.S. for more than 20 years. Concrete-filled steel floor access panels offer durability, stability, and a range of load ratings. They create space for wire management and underfloor air distribution in environments with electronic equipment. These panels combine a formed steel shell with lightweight cementitious fill to provide strength and rigidity. Available systems include panels with published load ratings up to 2,500 pounds, depending on the product and test method. Review the selected manufacturer's specifications, including CISCA test data and applicable fire classifications, to confirm suitability for your installation.
Hollow Steel Access Flooring Systems:

Hollow steel, or all-steel, access flooring systems provide a lightweight panel option for commercial applications. Formed steel panels offer strength, rigidity, and convenient access to the space beneath the floor for cables, electrical services, and other building systems. Available products include panels with published 1,250-pound load ratings and 5,000-pound ultimate load ratings; specifications vary by model. Certain hollow steel systems use the same under-structure as compatible cementitious raised flooring systems. We can help you confirm panel compatibility, support requirements, and load ratings when selecting components for your kit.
Calcium Sulphate Raised Floor Systems:

Calcium sulphate raised floor panels feature a dense core, with available designs incorporating ABS edge protection and a galvanized steel bottom. These systems offer rigidity, acoustic performance, and a range of load ratings for data centers, server rooms, offices, and control rooms. Depending on the product, recycled content and recyclable materials may support project sustainability goals. Available systems include panels with published ultimate load ratings of 3,400 pounds. Fire classification, moisture resistance, static-control properties, and load performance depend on the selected panel and finish. We can help you review these specifications for your application.
Wood Core Raised Flooring:

Wood core raised flooring systems have been used for more than 50 years and remain an option for offices and other suitable commercial applications. These panels feature a composite wood core enclosed or supported by formed steel, depending on the design. Available products offer a range of load ratings, including published ratings from 1,000 to 1,500 pounds and ultimate load ratings from 2,400 to 4,000 pounds. Wood core systems can provide acoustic benefits, convenient underfloor access, and a selection of surface finishes. Confirm the manufacturer's fire classification, rolling load capacity, and other performance specifications when selecting a system for your project.
Aluminum Data Center Flooring Systems:

Aluminum raised floor systems are used in clean rooms, laboratories, microelectronics facilities, pharmaceutical manufacturing, and other controlled environments. Lightweight, non-magnetic panel options can also be suitable for certain medical and equipment spaces, subject to facility requirements. Removable panels provide access for maintenance and changes to underfloor services. Available systems include 24-inch by 24-inch panels with published ultimate load ratings of 4,000 pounds and rolling load ratings of 1,000 pounds under specified test conditions. Panel construction, finish, cleanliness classification, and load performance should be reviewed for the intended application.
Perforated Raised Floor Tiles:

Perforated raised floor tiles and air grates distribute air from the underfloor space into the room above. They are commonly used in data centers and other spaces designed for underfloor air delivery. Pro Access Floors offers standard perforated panels with approximately 22% to 35% open area and high-output air grates with approximately 55% to 66% open area. Open-area percentage and actual airflow performance vary by product and operating conditions. Options include adjustable dampers for airflow control. We also offer Universal High Output Air Grates, which use adjustable corner leveling legs to accommodate many wood core, steel, and concrete raised floor systems. Confirm compatibility with your existing or proposed floor before ordering.
Raised Floor Under-Structure:
Raised Floor Bolted Stringer System:

Bolted stringer under-structure connects the raised floor pedestals with horizontal stringers to support the panels and improve system stability. It is commonly selected for data centers, server rooms, industrial spaces, and applications with demanding load requirements. The connected framework provides lateral support and can help accommodate rolling loads when designed and installed to the selected system's specifications. Adjustable pedestals allow the finished floor height to suit the project layout and underfloor service requirements. Galvanized steel components provide a durable support structure. Seismic performance, anchoring, bracing, and load capacity depend on the complete system design and installation requirements.
Access Flooring Stringerless Corner Lock:

Stringerless corner-lock systems secure compatible raised floor panels directly to the pedestal heads without horizontal stringers. This design is a popular option for suitable office and casino applications, particularly where lower finished floor heights are required. Removable panels provide access to underfloor cables and services, allowing maintenance and future changes to the space. Adjustable pedestals help establish a level floor surface, while the corner-lock connections secure the panels in place. System selection should account for finished floor height, panel compatibility, equipment loads, rolling loads, and any required anchoring or bracing.
Floor Access Panel Finishes:
High Pressure Laminate Floor Finishes:

High pressure laminate (HPL) is a durable floor access panel finish used in data centers, equipment rooms, offices, and other commercial spaces. Available colors and patterns allow you to select a surface suited to the room's appearance and operating requirements. HPL provides a practical, easy-to-maintain finish with resistance to everyday wear, stains, and scratching, depending on the product. Static-control grades are available for applications with specific electrical performance requirements. We can help you review finish options, panel compatibility, and maintenance requirements when configuring your raised access floor kit.
Floor Access Panel Carpet Squares:

Static-control carpet squares combine a finished commercial appearance with options for electrostatic discharge (ESD) management. Suitable products can be used over raised access flooring in offices, 911 centers, casinos, control rooms, and other environments. Modular carpet squares allow individual areas to be accessed or replaced as needed. Available materials offer comfort, acoustic benefits, and a selection of colors and patterns. Electrical performance depends on the selected carpet, installation method, and any required grounding provisions. We can help you identify a finish that meets your project's appearance, access, and static-control requirements.
Raised Flooring ESD Rubber Squares:

ESD rubber squares provide conductive or static-dissipative finish options for compatible raised flooring systems. Available interlocking tiles use a tab design that can simplify installation over bare raised access floor panels. Certain products can be installed without adhesive, subject to the manufacturer's instructions and project conditions. These finishes are available for spaces requiring static control, including applications with rolling traffic. Selected products incorporate recycled materials and may support project sustainability goals. Confirm the required electrical performance, grounding method, traffic rating, and installation details before choosing an ESD finish.
DIY Raised Floor Installation:
Pro Access Floors kits include a free detailed Raised Access Floor Installation Manual. The manual covers the installation process and helps you plan the work for your selected system.
General Steps of Access Floor Installation:
- Assessment and Planning: Review the room dimensions, floor layout, finished floor height, equipment loads, and underfloor service requirements. Confirm the materials and components needed for the installation.
- Subfloor Preparation: Prepare the subfloor according to the system manufacturer's requirements. Check its condition, cleanliness, and suitability for pedestal attachment.
- Installation of Pedestals: Lay out, position, and adjust the pedestals to establish the required finished floor height and a level support surface. Install anchoring, stringers, or bracing as specified.
- Panel Placement: Install the selected raised floor panels according to the layout and manufacturer's instructions. Complete perimeter cuts and check panel alignment and support.
- Cable Management: Coordinate cables and other underfloor services with the floor layout. Maintain the required clearances and access for future maintenance.
- Finishing Touches: Check the completed floor for level, panel fit, and secure connections. Install specified finishes and accessories, including airflow panels, grommets, and transitions.
Raised Floor Installation Checklist:
Get started with your raised floor project by completing our Raised Floor Installation Checklist with basic information about the planned installation. For a DIY materials kit, use our Raised Floor Kit Request Form. Pro Access Floors can then prepare a detailed proposal with a breakdown of the materials needed for your project.
Build Your Raised Access Floor Kit with Pro Access Floors:
Pro Access Floors has supplied raised flooring solutions for more than 25 years. We offer new, used, and refurbished systems, with a selection of panel materials, under-structure options, finishes, and accessories. Our team can help you review the available components and configure a raised access floor kit for your project. Next-day shipping is available on qualifying in-stock orders.
For more information about system types and applications, visit our Guide to Raised Access Flooring. To discuss your requirements, contact Pro Access Floors or call 858-566-9000.
Ready for Your DIY Raised Floor Project?
Request Your Kit QuoteTate, ASM, Global IFS, and Computer Environments names, logos, trademarks, and copyrights are the property of their respective owners.