
Raised access flooring—also known as raised computer flooring or access flooring—has transformed how modern buildings accommodate power, data, communications, airflow, and other infrastructure.
What began as a practical way to organize services around early computer equipment evolved into an important component of data centers, offices, command centers, cleanrooms, casinos, educational facilities, and other commercial buildings.
This article examines the history and evolution of raised access flooring, including changes in materials, construction, applications, airflow management, and sustainable design.
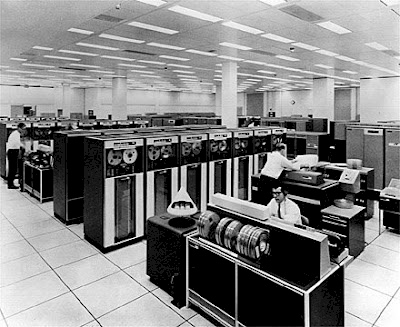
The Origins of Raised Access Flooring
The concept of raised access flooring emerged during the mid-20th century as businesses and government organizations began installing increasingly complex computer and communications equipment.
Early mainframe computers required extensive power and communications cabling. Traditional building construction provided limited space for these services, resulting in crowded equipment rooms and difficult maintenance conditions.
Elevating the finished floor above the building’s structural floor created an accessible cavity where cables and other utilities could be routed. Removable floor panels allowed technicians to reach the infrastructure without demolishing walls, ceilings, or permanent flooring.
Early raised-floor systems were primarily utilitarian and often used wood or other basic panel construction. Their success in computer rooms established the foundation for stronger, more sophisticated modular flooring systems.
The Evolution of Raised-Floor Materials
As computers became heavier and commercial applications expanded, raised-floor manufacturers developed stronger and more durable panels and understructure.
Early Wood Panels
Wood and wood-based panels provided a relatively simple way to create removable flooring. Although suitable for some early applications, they offered limited load performance, moisture resistance, dimensional stability, and fire performance compared with later products.
Steel Raised-Floor Systems
During the expansion of computer rooms and commercial data processing, steel became a widely used raised-floor material. Steel panels provided greater strength, durability, and load capacity for increasingly heavy equipment.
Hollow-steel and concrete-filled steel panels were developed for different applications. Concrete-filled panels combined a welded steel shell with a cementitious core to improve structural performance, rigidity, and acoustic characteristics.
Aluminum Panels
Die-cast aluminum panels provided a strong, lightweight, and corrosion-resistant alternative. Aluminum systems became particularly useful in cleanrooms, laboratories, semiconductor facilities, and other controlled environments.
Wood-Core Panels
High-density wood-core panels became common in commercial office applications. These panels generally use a high-density particleboard core protected by steel or aluminum coverings and may be supplied with various architectural finishes.
Calcium Sulphate Panels
Calcium sulphate raised-floor panels use a dense gypsum-based core. Depending on the selected product, they may provide strong load performance, favorable fire and acoustic characteristics, and recycled-content potential.
The Development of Modular Raised-Floor Systems
A major step in the evolution of access flooring was the development of standardized modular components. Modern raised-floor systems generally consist of interchangeable panels supported by adjustable pedestals and, when required, horizontal stringers.
Modular construction provides several advantages:
- Faster installation than many permanent floor assemblies
- Individual access to underfloor services
- Simple replacement of damaged panels
- Adjustable finished-floor heights
- More efficient workspace reconfiguration
- Compatibility with different architectural finishes
These features allowed raised flooring to expand beyond specialized computer rooms into offices and other commercial environments.
Raised Flooring and Data Center Cooling
As data centers grew larger and server equipment produced more heat, the underfloor cavity began serving another important purpose: cooling-air distribution.
In many computer-room applications, conditioned air is delivered into the space beneath the raised floor. Perforated panels and airflow grates release that air near server racks and other heat-generating equipment.
This arrangement can provide:
- More targeted delivery of conditioned air
- Improved separation of supply and exhaust air
- Reduced hot spots near server equipment
- Accessible pathways for power and data cables
- Greater flexibility when equipment layouts change
Airflow panels, brush grommets, dampers, blanking panels, and hot-aisle or cold-aisle containment systems were developed to improve airflow control and limit wasted cooling capacity.
Applications Across Different Industries
Data Centers and Computer Rooms
Raised access flooring became widely associated with data centers because it could support equipment while providing accessible pathways for cabling and conditioned air.
Modern data center floors may incorporate heavy-duty panels, airflow grates, ramps, steps, equipment supports, seismic components, and containment systems.
Commercial Offices
Office buildings adopted raised flooring to provide flexible pathways for power, data, communications, and underfloor air distribution. Floor boxes and modular service connections can be repositioned when workstation layouts change.
This flexibility is especially valuable in open offices, trading floors, call centers, conference facilities, and buildings with frequent tenant changes.
Command and Control Centers
Command centers, emergency operation centers, dispatch facilities, and 911 call centers use raised flooring to support extensive communications equipment and redundant infrastructure.
Accessible underfloor services allow maintenance and technology upgrades to be completed with less disruption to mission-critical operations.
Cleanrooms and Laboratories
Cleanrooms and controlled manufacturing facilities use specialized raised-floor systems to manage airflow and support process equipment. Perforated aluminum panels may be used to create vertical laminar airflow through the occupied space.
Casinos and Entertainment Facilities
Casinos require extensive power, communications, security, and gaming infrastructure. Raised flooring allows these services to be routed beneath the floor and relocated when gaming layouts change.
Retail and Exhibition Spaces
Retail stores, museums, trade-show environments, and exhibition spaces can use access flooring to conceal power, lighting, audiovisual, and communications services while maintaining layout flexibility.
Educational Facilities and Libraries
Classrooms, laboratories, media centers, and libraries increasingly depend on accessible electrical and data infrastructure. Raised flooring allows technology and furniture layouts to change without repeatedly modifying the structural slab.
Underfloor Air Distribution in Commercial Buildings
Raised flooring expanded further with the development of underfloor air-distribution systems for offices and other occupied commercial spaces.
Instead of delivering conditioned air through overhead ductwork, these systems use the underfloor plenum to supply air through floor diffusers. Depending on the building design, occupants may have some control over nearby airflow.
Potential advantages include:
- Flexible placement of floor diffusers
- Easier coordination with power and data services
- Reduced dependence on overhead distribution
- Improved adaptability when workspace layouts change
- Potential improvements in comfort and energy performance
Performance depends on proper mechanical design, plenum conditions, controls, building loads, diffuser placement, and ongoing maintenance.
Modern Airflow-Management Solutions
The continuing growth of high-density computing has resulted in more sophisticated airflow-management products.
Modern raised-floor installations may use:
- Perforated steel floor panels
- High-capacity airflow grates
- Adjustable airflow dampers
- Brush grommets and cable-opening seals
- Directional airflow devices
- Hot-aisle and cold-aisle containment
- Environmental sensors and monitoring systems
These components help direct cooling where it is needed and reduce leakage, recirculation, and unwanted mixing of hot and cold air.
Sustainability and Material Efficiency
Environmental considerations have become increasingly important in the design and selection of raised access flooring.
Modern systems may incorporate steel, aluminum, calcium sulphate, wood fiber, and other materials containing recycled content. Steel is particularly valuable in circular material systems because it can be repeatedly recycled. Additional information about steel construction and sustainability is available from the American Institute of Steel Construction.
Raised flooring can also support sustainable renovation practices because panels and understructure may be:
- Reused during workspace reconfiguration
- Relocated to other parts of a facility
- Refurbished for continued service
- Individually replaced rather than completely demolished
- Recycled when suitable recovery programs are available
Actual environmental performance varies by manufacturer, product, transportation distance, service life, and end-of-life processing. Product-specific environmental documentation should be reviewed when sustainability is a project requirement.
Raised Flooring in Smart Buildings
Raised access flooring continues to support the evolution of intelligent buildings. The underfloor space can accommodate network cabling, power distribution, environmental controls, sensors, and other connected infrastructure.
Some facilities use monitoring technology to track:
- Temperature and humidity
- Underfloor pressure
- Airflow rates
- Water or moisture intrusion
- Power use and equipment conditions
- Occupancy and workspace utilization
Combining accessible infrastructure with building-management technology can simplify future upgrades and improve operational visibility.
The Continuing Evolution of Raised Access Flooring
Raised access flooring continues to evolve alongside building technology. Current developments emphasize higher equipment loads, better airflow control, lower-profile systems, modular power distribution, improved material efficiency, and compatibility with smart-building infrastructure.
Low-profile raised floors are also expanding the use of accessible service distribution in spaces that do not have sufficient ceiling height for traditional computer-room systems.
Future systems will likely place greater emphasis on:
- More efficient data center cooling
- Automated airflow monitoring and control
- Lower embodied environmental impacts
- Reusable and recyclable components
- Faster reconfiguration of power and data services
- Integration with intelligent building systems
Conclusion
Raised access flooring has evolved from a practical cable-management platform into an adaptable infrastructure system for modern commercial and technical buildings.
Changes in panel materials, understructure, airflow products, modular construction, and building technology have expanded its use across data centers, offices, cleanrooms, casinos, command centers, classrooms, and other facilities.
As buildings continue to depend on flexible power, data, cooling, and communications infrastructure, raised access flooring will remain an important tool for creating accessible, efficient, and adaptable spaces.