Outdoor Raised Flooring Project Request

Planning an outdoor raised floor? Send us a few project details and any drawings or photos you have. Pro Access Floors will review your request and follow up about suitable support and leveling options. Your information may be shared with a product partner to respond to your project.
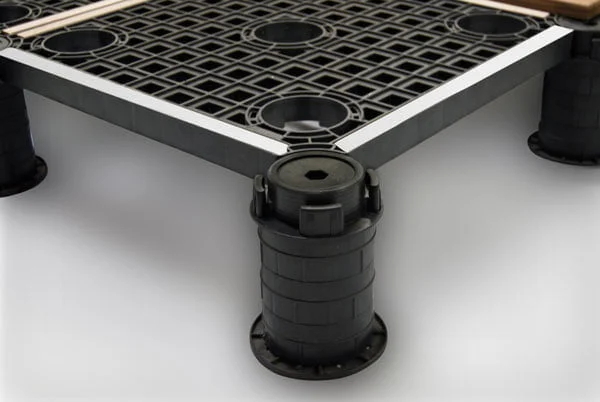
Outdoor raised flooring support system

← Back to Outdoor Raised Flooring

Contact Information


Project Details


Target Installation Date

Approximate Area (Square Feet)

Project Application

Planned Surface

Drawings and Photos


Accepted: JPG, GIF, PNG, TIFF, BMP, PDF, DWG · max 5 MB · up to 10 files

Additional Comments