
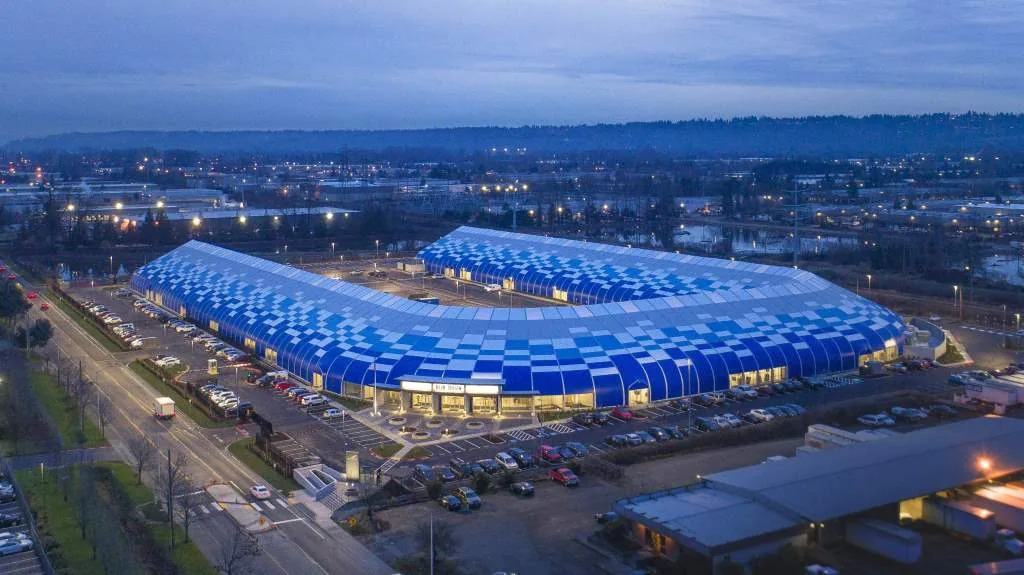
Pro Access Floors completed three computer room raised floor installations for Blue Origin in Kent, Washington. The installations covered 10,000, 2,000, and 4,100 square feet, for a combined 16,100 square feet. All three served rooms used for rocket computer simulation.
The projects used Pro Access concrete raised floor panels with 1,250- and 1,500-pound load ratings, supported by bolted stringer systems at a 24-inch finished floor height.
Blue Origin: Project Specifications
- Location: Kent, Washington
- Application: Rocket computer simulation rooms
- Number of installations: Three
- Installation areas: 10,000, 2,000, and 4,100 square feet
- Total raised floor area: 16,100 square feet
- Floor system: Pro Access concrete panel bolted stringer systems
- Load ratings: 1,250 and 1,500 pounds
- Finished floor height: 24 inches
Blue Origin Facility Photos
Facility and interior views supplied for this project spotlight. These photos provide context and are not presented as construction documentation of the three installations. Click a photo to view a larger image.
Aerial view of Blue Origin’s blue-roofed facility at dusk.
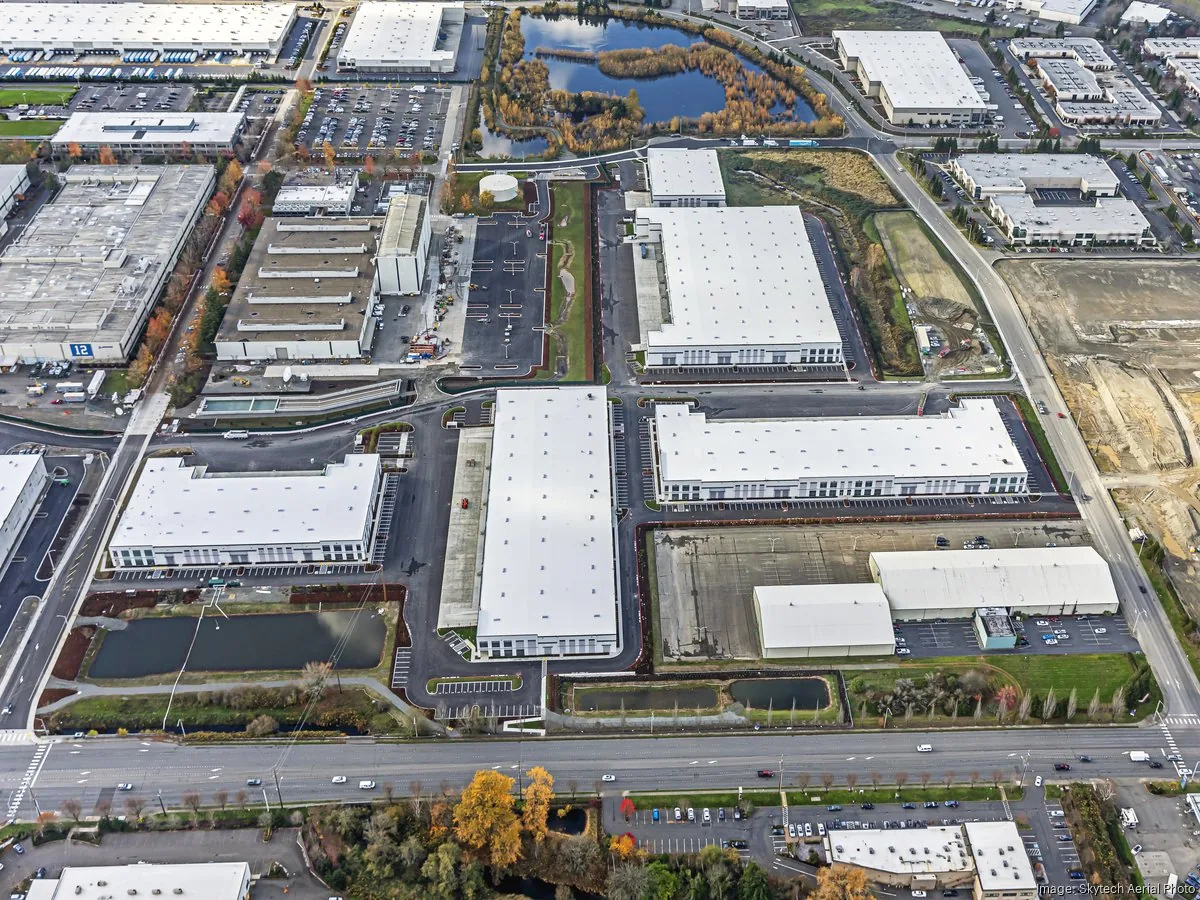
Aerial view of industrial buildings at the Blue Origin campus.
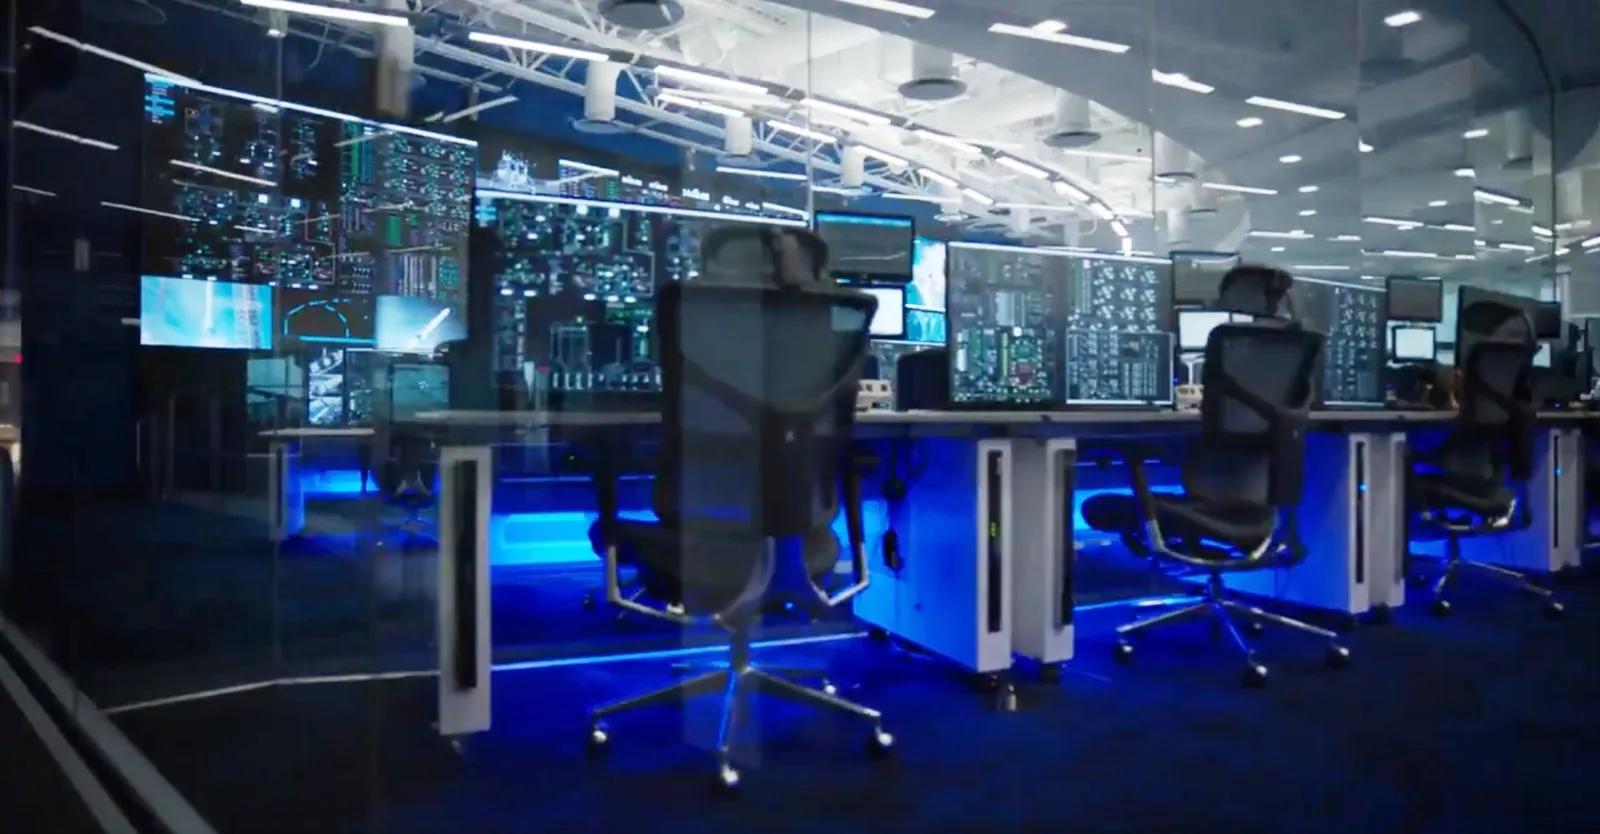
Computer workstations and display screens in a Blue Origin control room.
Concrete Raised Floor Panels with Bolted Stringers
The three installations used Pro Access concrete panel raised floor systems with bolted stringers. The specified systems included 1,250- and 1,500-pound load ratings. Panel load requirements, understructure, and finished floor height are important parts of planning a computer room raised floor installation.
24-Inch Raised Flooring for Computer Simulation Rooms
A 24-inch finished floor height was specified for these rocket computer simulation rooms. Pro Access Floors completed the flooring installations across three separate areas, ranging from 2,000 to 10,000 square feet.
Discuss Your Computer Room Raised Floor Project
Planning raised flooring for a computer room, simulation space, or another technical facility? Contact Pro Access Floors with your project location, square footage, required panel load rating, finished floor height, planned floor covering, and installation schedule.