
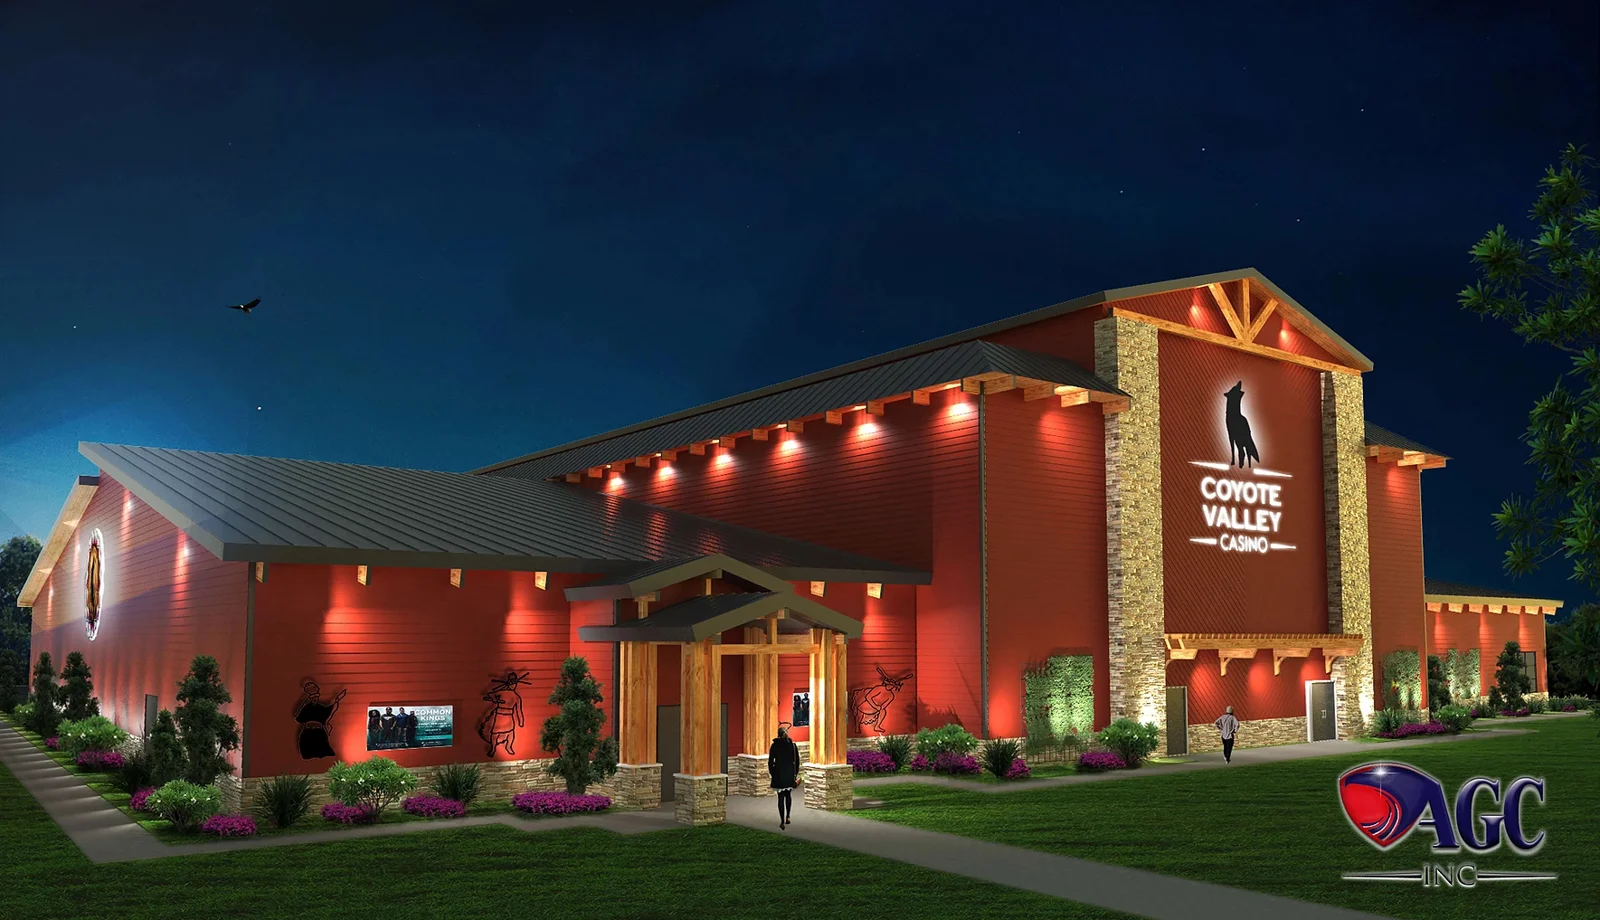
Architectural rendering of Coyote Valley Casino.
Pro Access Floors completed approximately 14,000 square feet of raised flooring in a turnkey installation at Coyote Valley Casino in Redwood Valley, California. The project featured Pro Access 1250 calcium sulphate bare panels, a bolted stringer understructure, and a 4-inch finished floor height.
This project illustrates how raised floor systems combine panels, understructure, and a specified floor elevation. The Coyote Valley installation brought those components together at a 4-inch finished floor height. The project photos below show flooring materials staged on site and pedestal installation in progress.
Coyote Valley Casino Raised Floor Systems: Project Specifications
- Location: Redwood Valley, California
- Property: Coyote Valley Casino
- Raised floor area: Approximately 14,000 square feet
- Floor panels: Pro Access 1250 calcium sulphate
- Panel finish: Bare
- Understructure: Bolted stringer
- Finished floor height: 4 inches
- Pro Access Floors scope: Turnkey installation
Casino and Raised Floor Installation Photos
The casino interior view provides property context and does not identify the boundaries of the raised flooring scope. The on-site project photos show panel staging and pedestal installation. Click a photo to view a larger image.
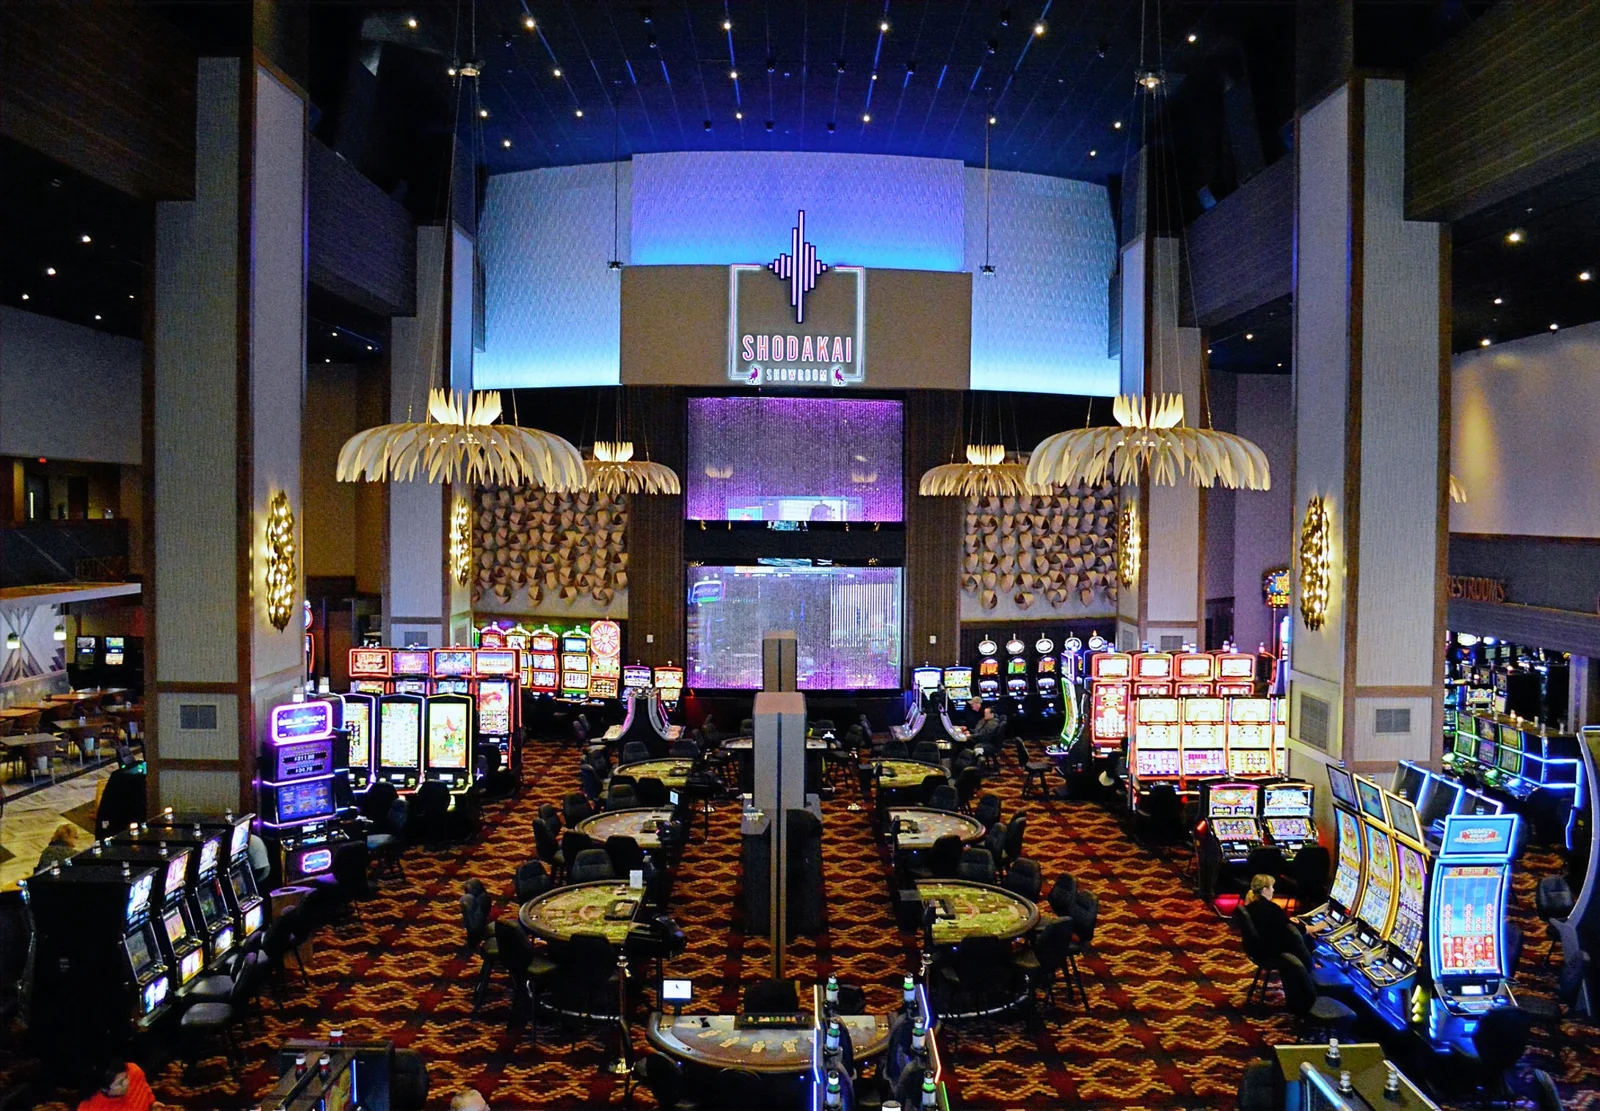
Casino interior and Shodakai Showroom entrance; property context view.
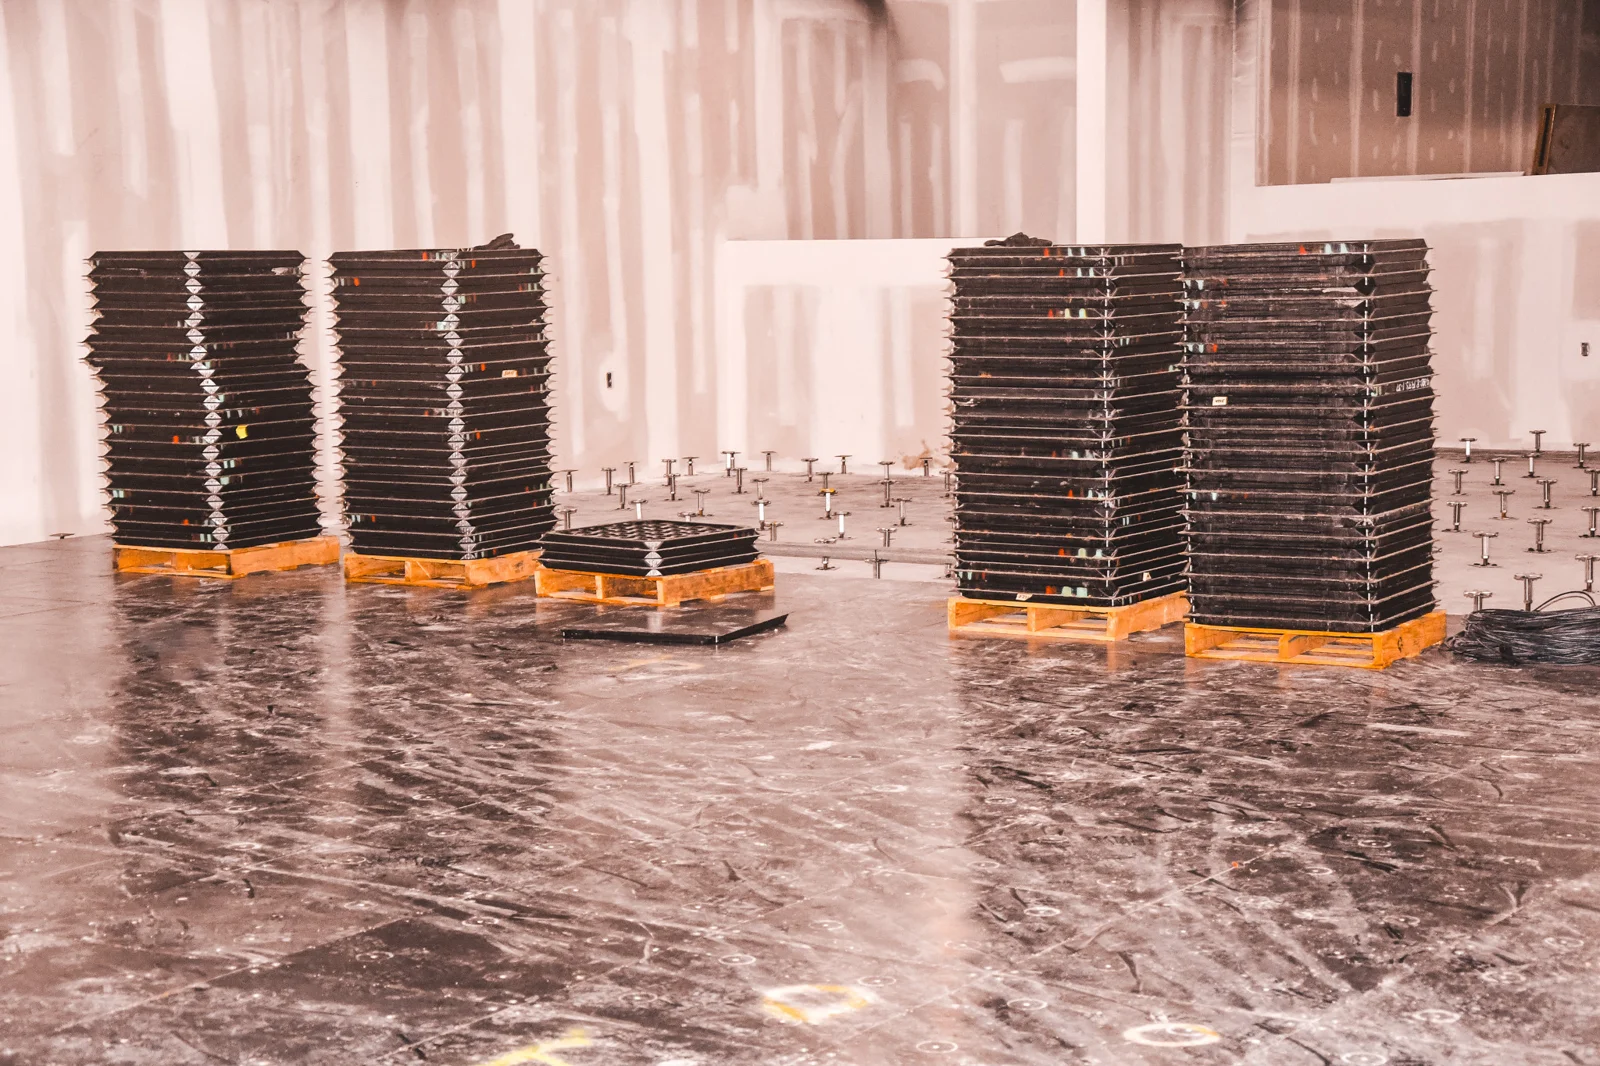
Raised floor panels staged on site during installation.
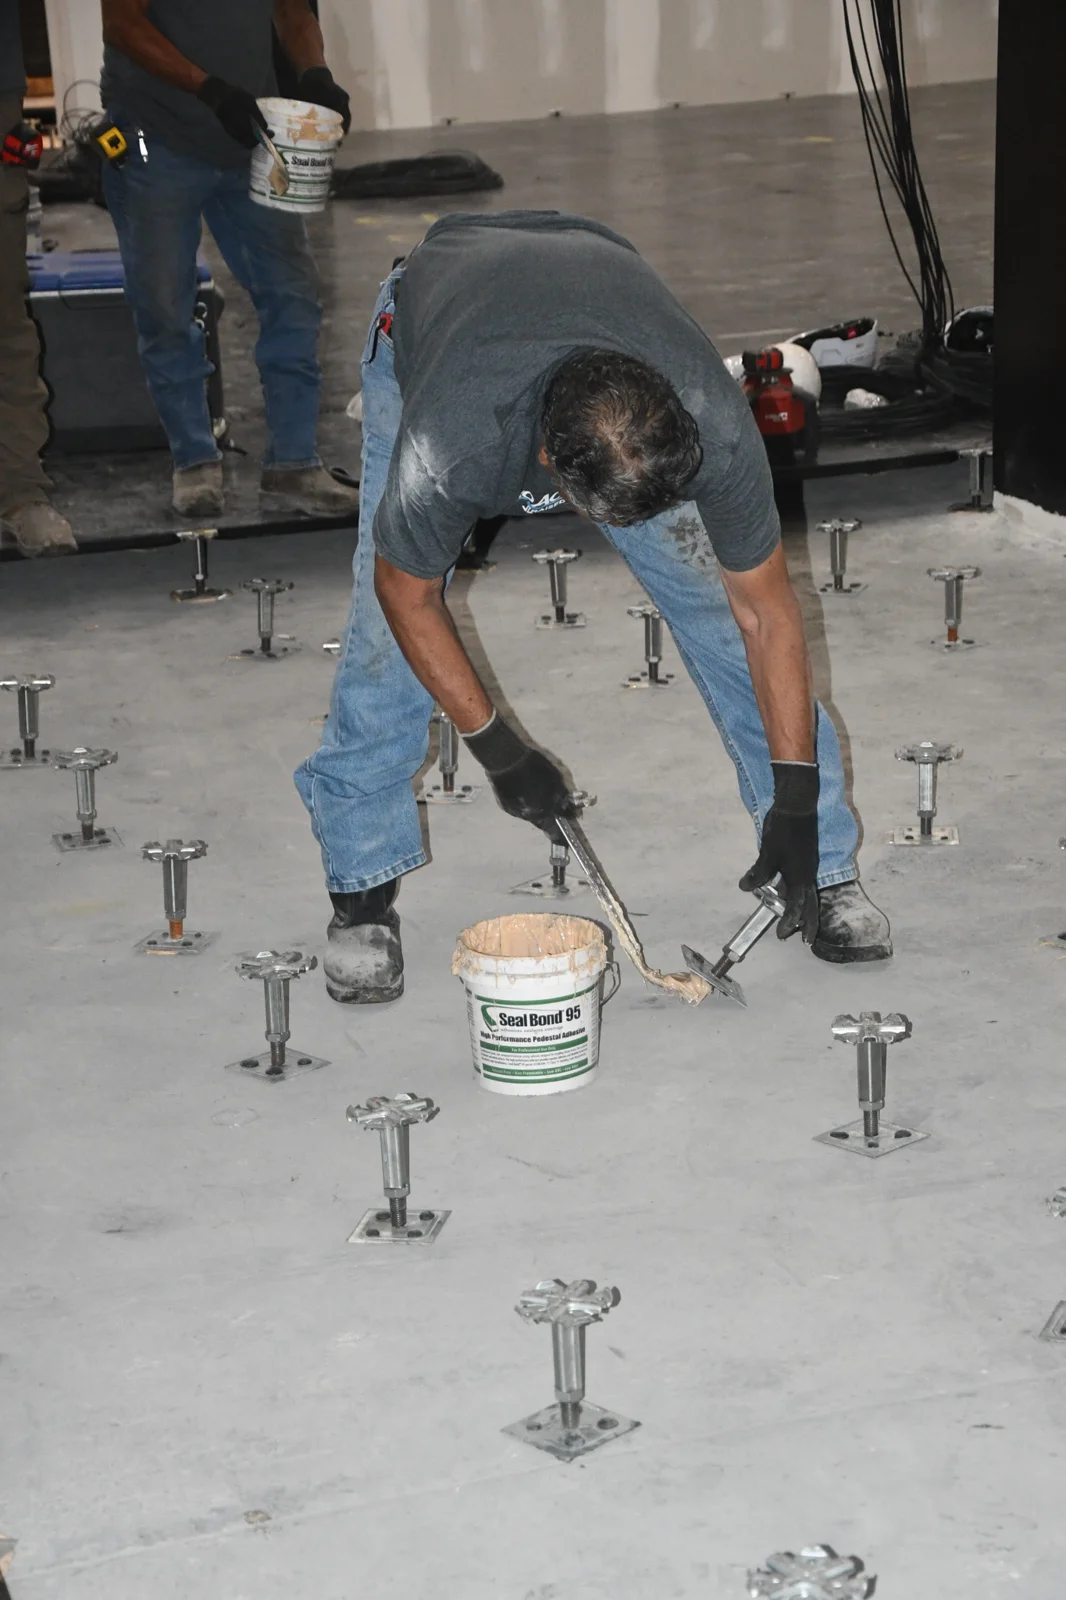
Pedestal base preparation during raised floor installation.
Calcium Sulphate Raised Floor Panels
The Coyote Valley project used Pro Access 1250 calcium sulphate panels with a bare finish. Panel material, surface finish, understructure, and finished floor height are specification details to coordinate when comparing access flooring systems and selecting raised floor systems.
Raised Access Floor Systems: Understructure and Floor Height
A bolted stringer understructure formed part of the flooring configuration, with a specified finished floor height of 4 inches. The installation photos show raised access floor pedestals in place and panels staged before placement. One close-up documents adhesive application at a raised floor pedestal base.
When planning raised access floor systems for another space, establish the required floor elevation, panel specification, and understructure configuration before arranging the raised floor installation.
Discuss Your Raised Flooring Project
Planning a casino flooring project or another raised access floor installation? Contact Pro Access Floors with your project location, approximate square footage, panel requirements, finished floor height, planned surface covering, and installation schedule.