
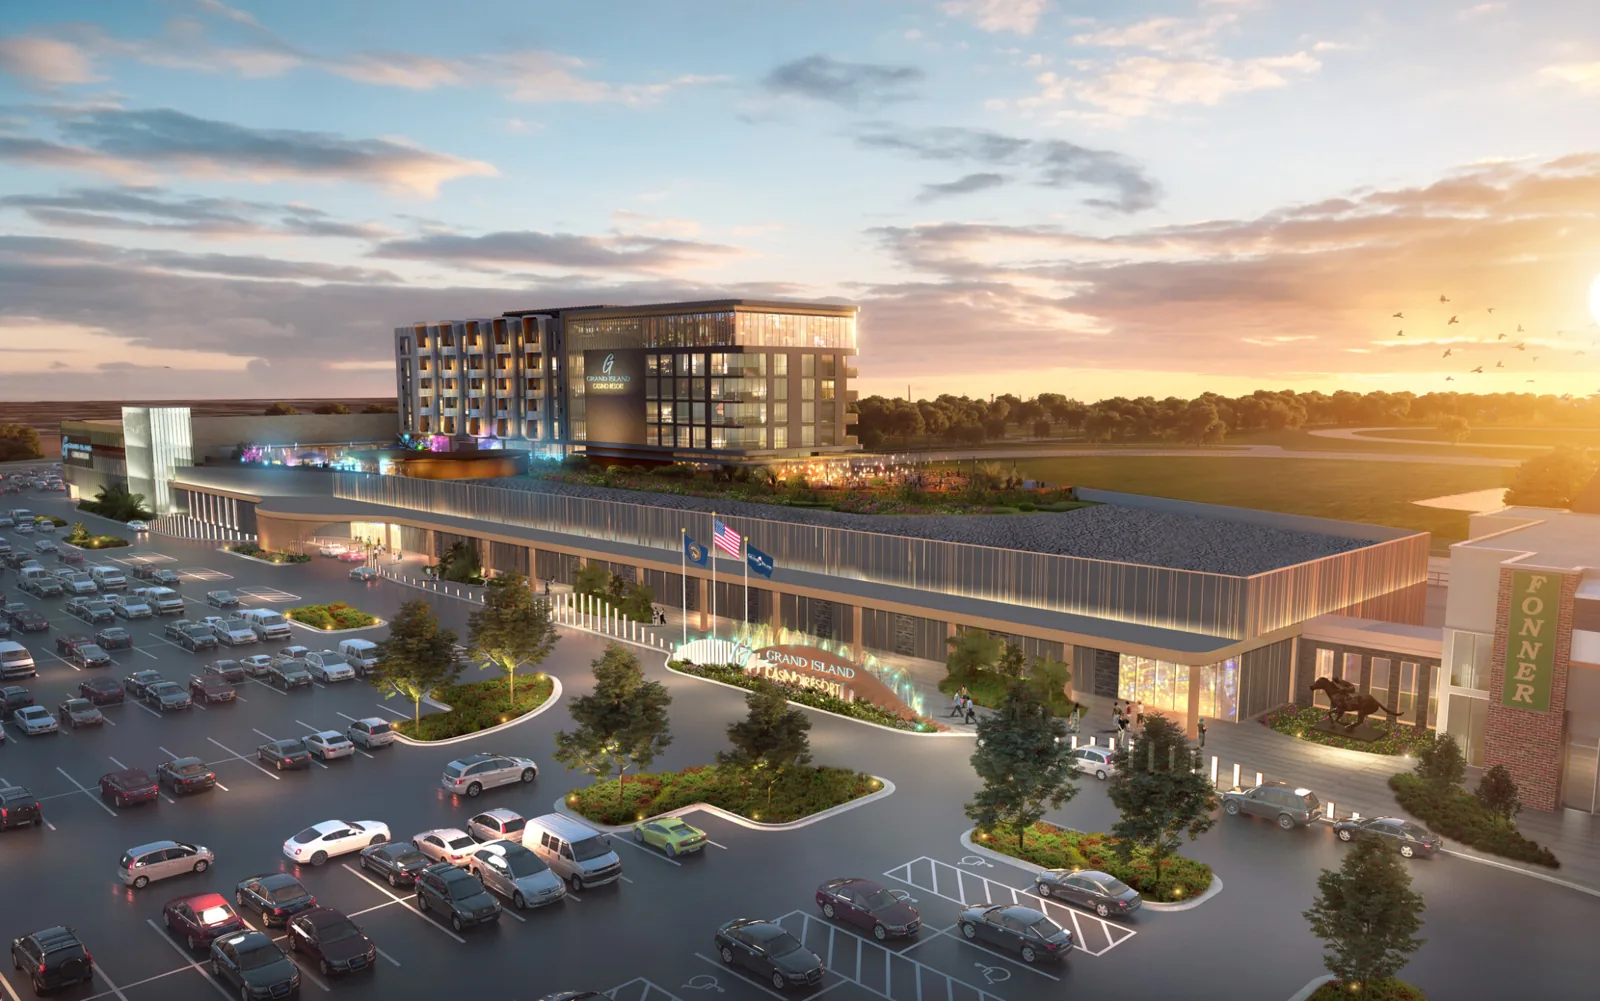
Permanent resort architectural rendering; shown for project context.
Pro Access Floors completed a 13,000-square-foot casino raised floor installation for the temporary Grand Island Casino at Fonner Park in Grand Island, Nebraska.
The project used a Tate CCN 1250 bare panel bolted stringer system at a 6-inch finished floor height. The temporary casino provided a gaming venue ahead of the development of the larger Grand Island Casino Resort.
Grand Island Casino: Raised Floor Project Specifications
- Location: Grand Island, Nebraska
- Facility: Temporary casino at Fonner Park
- Raised floor area: 13,000 square feet
- Panel system: Tate CCN 1250 bare panels
- Understructure: Bolted stringer system
- Finished floor height: 6 inches
Casino and Resort Images
The images below show the temporary casino exterior and the larger permanent resort. Permanent resort views and renderings provide context for the development; the flooring project described here is the 13,000-square-foot temporary casino installation. Click an image to view it larger.
Permanent resort architectural rendering; shown for project context.
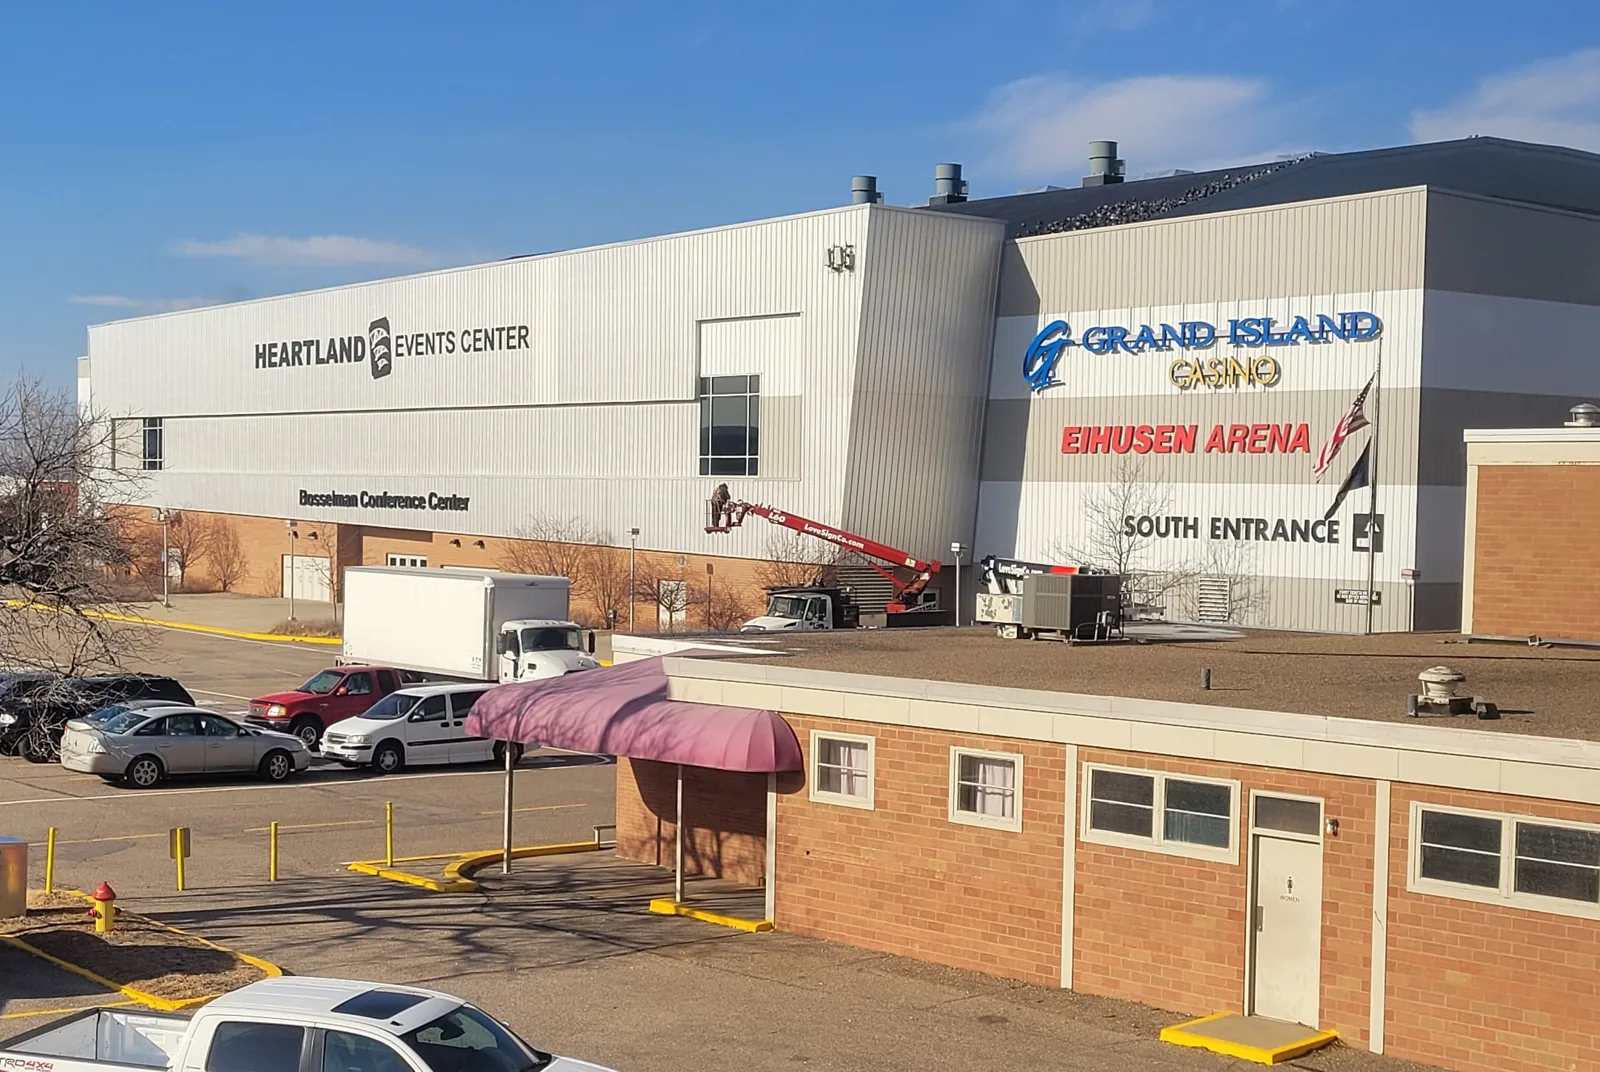
Temporary casino exterior at Fonner Park in Grand Island, Nebraska.
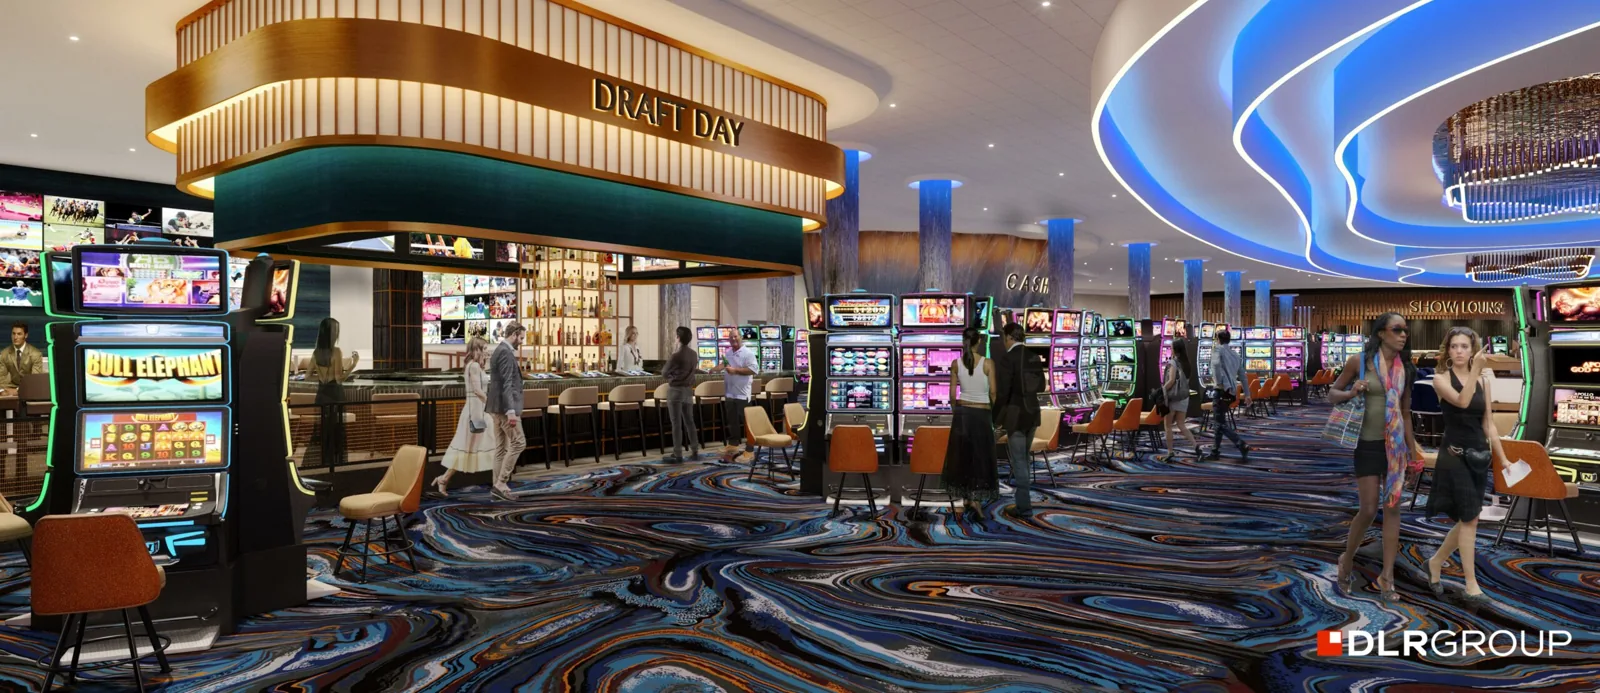
Permanent resort gaming floor rendering; shown for project context.
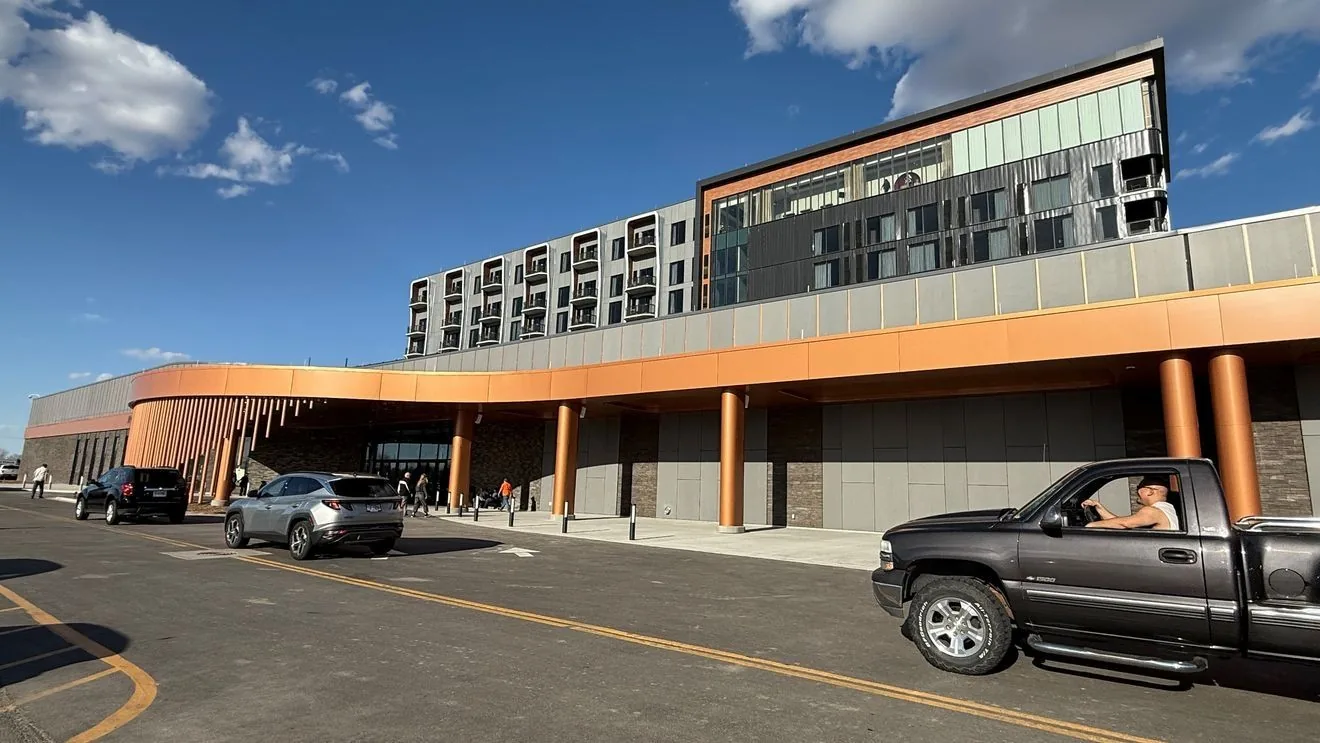
Permanent resort exterior; shown for project context.
Tate CCN 1250 Bare Panels with Bolted Stringers
The temporary casino installation combined Tate CCN 1250 bare panels with a bolted stringer understructure across 13,000 square feet. The panel specification and understructure formed the basis of the raised floor system selected for this project.
A 6-Inch Raised Floor for a Temporary Casino
The system was installed at a 6-inch finished floor height. This project illustrates a low-profile casino raised floor installation within an existing venue at Fonner Park.
Plan Your Casino Raised Floor Installation
Planning raised flooring for a casino or another commercial facility? Contact Pro Access Floors with your project location, square footage, panel requirements, finished floor height, planned floor covering, and installation schedule.