
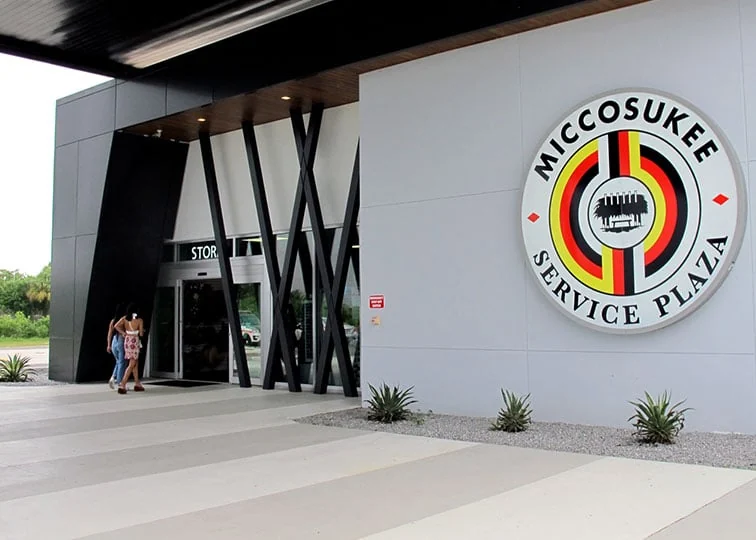
Pro Access Floors provided turnkey materials and installation for approximately 4,600 square feet of raised access flooring at Miccosukee Service Plaza Casino. The project featured Tate CCN 1000 panels, a stringerless understructure, and a 6-inch finished floor height.
This project spotlight highlights the panel specification, supporting assembly, and floor elevation for the casino scope associated with Miccosukee Service Plaza. Pro Access Floors coordinated the raised flooring materials and installation as one turnkey package.
Miccosukee Service Plaza Casino: Project Specifications
- Application: Casino raised access flooring
- Raised floor area: Approximately 4,600 square feet
- Floor panels: Tate CCN 1000
- Understructure: Stringerless system
- Finished floor height: 6 inches
- Pro Access Floors scope: Turnkey materials and installation
Miccosukee Service Plaza Photos
Service plaza property views, including an additional food court view from the Tamiami Trail location. These photos provide property context and do not document the raised flooring installation. Click a photo to view a larger image.
Miccosukee Service Plaza entrance and exterior signage.
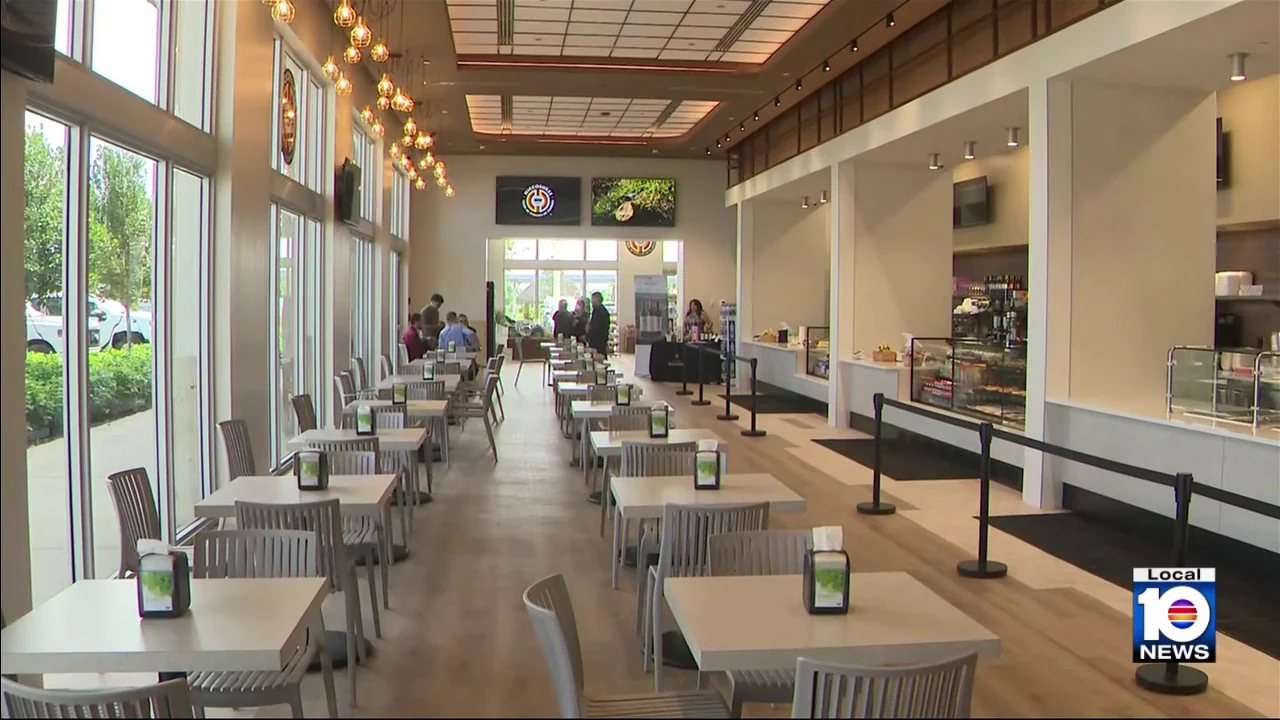
Food court at the Miccosukee service plaza on Tamiami Trail.
Miccosukee Service Plaza sign beside the entrance.
Raised Access Flooring with Tate CCN 1000 Panels
The approximately 4,600-square-foot casino scope incorporated Tate CCN 1000 raised floor panels. The panels and supporting understructure formed the raised access flooring assembly specified for this project.
Stringerless Understructure and a 6-Inch Finished Floor Height
The project used a stringerless raised floor system at a 6-inch finished floor height. A stringerless configuration supports the panels without the horizontal stringer grid used in stringered assemblies. The finished floor height establishes the specified floor elevation above the underlying slab.
Turnkey Raised Flooring Materials and Installation
Pro Access Floors supplied the raised flooring materials and completed installation as one coordinated scope. The package combined Tate CCN 1000 panels, the stringerless understructure, and the specified floor elevation for Miccosukee Service Plaza Casino.
Discuss Your Raised Access Flooring Project
Planning a casino or commercial raised flooring project? Contact Pro Access Floors with your location, approximate square footage, panel requirements, understructure, finished floor height, and schedule.