
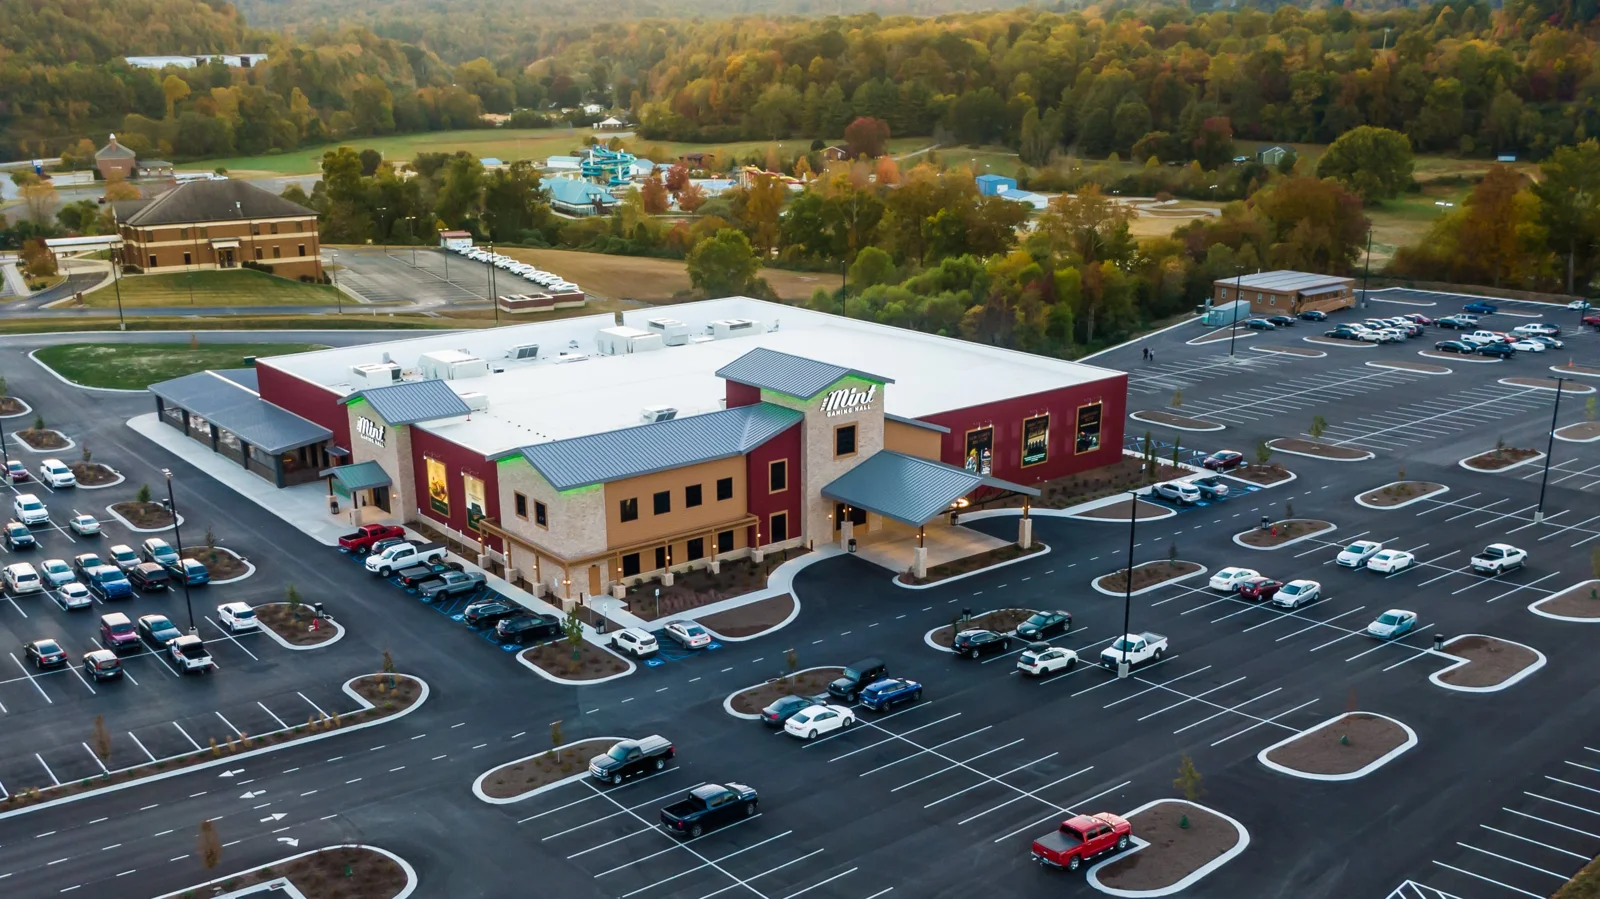
Pro Access Floors completed two raised flooring installations totaling approximately 22,000 square feet at The Mint Gaming Hall Cumberland in Williamsburg, Kentucky. The work comprised a 19,000-square-foot design-build installation and a subsequent 3,000-square-foot expansion.
The project specification featured a new calcium sulphate bare panel system with bolted stringers. Together, the installations document the original raised flooring scope and a later expansion at the same property.
The Mint Cumberland: Raised Flooring Specifications
- Location: Williamsburg, Kentucky
- Property: The Mint Gaming Hall Cumberland
- Number of installations: Two
- Original scope: Approximately 19,000 square feet, design-build
- Expansion: Approximately 3,000 square feet
- Combined raised floor area: Approximately 22,000 square feet
- Panel system: New calcium sulphate panels
- Panel finish: Bare
- Understructure: Bolted stringer
Raised Flooring Installation Photos
The supplied project photos show installation work, pedestal layout, and panels loaded for shipment, alongside views of the Mint Cumberland entrance and bar. The venue photos provide property context and do not identify the boundaries of the raised flooring scope. Click a photo to view a larger image.
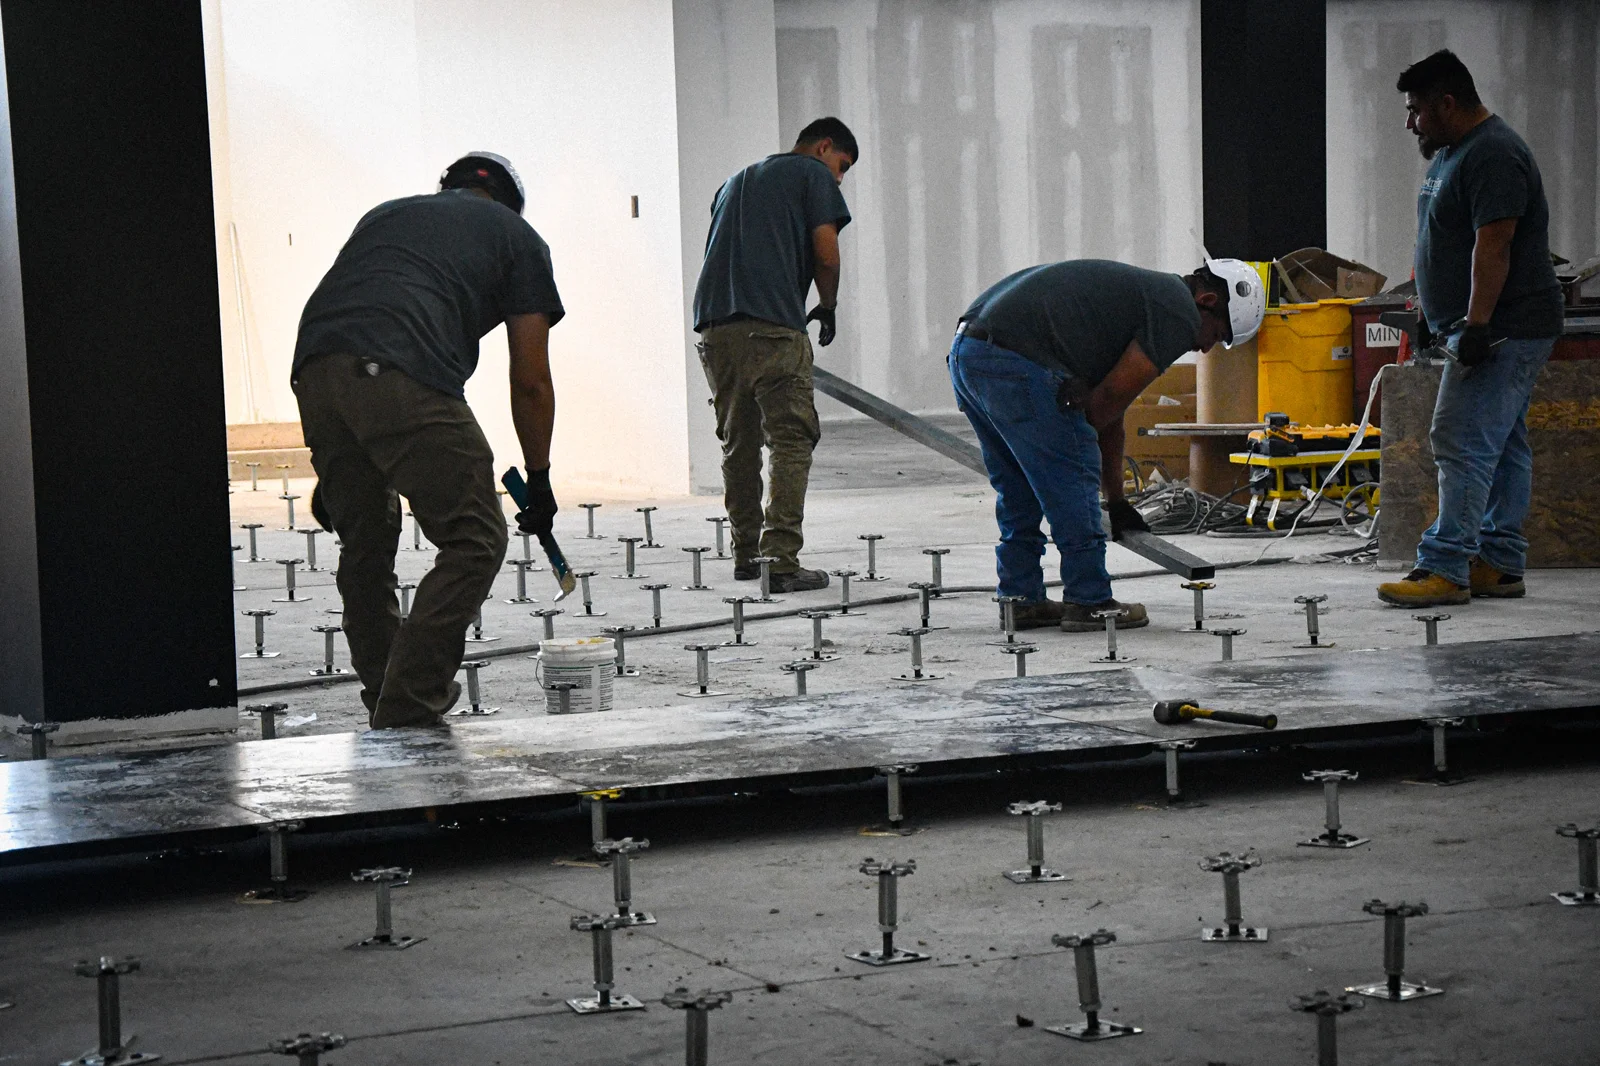
Installation crew working along the panel edge.
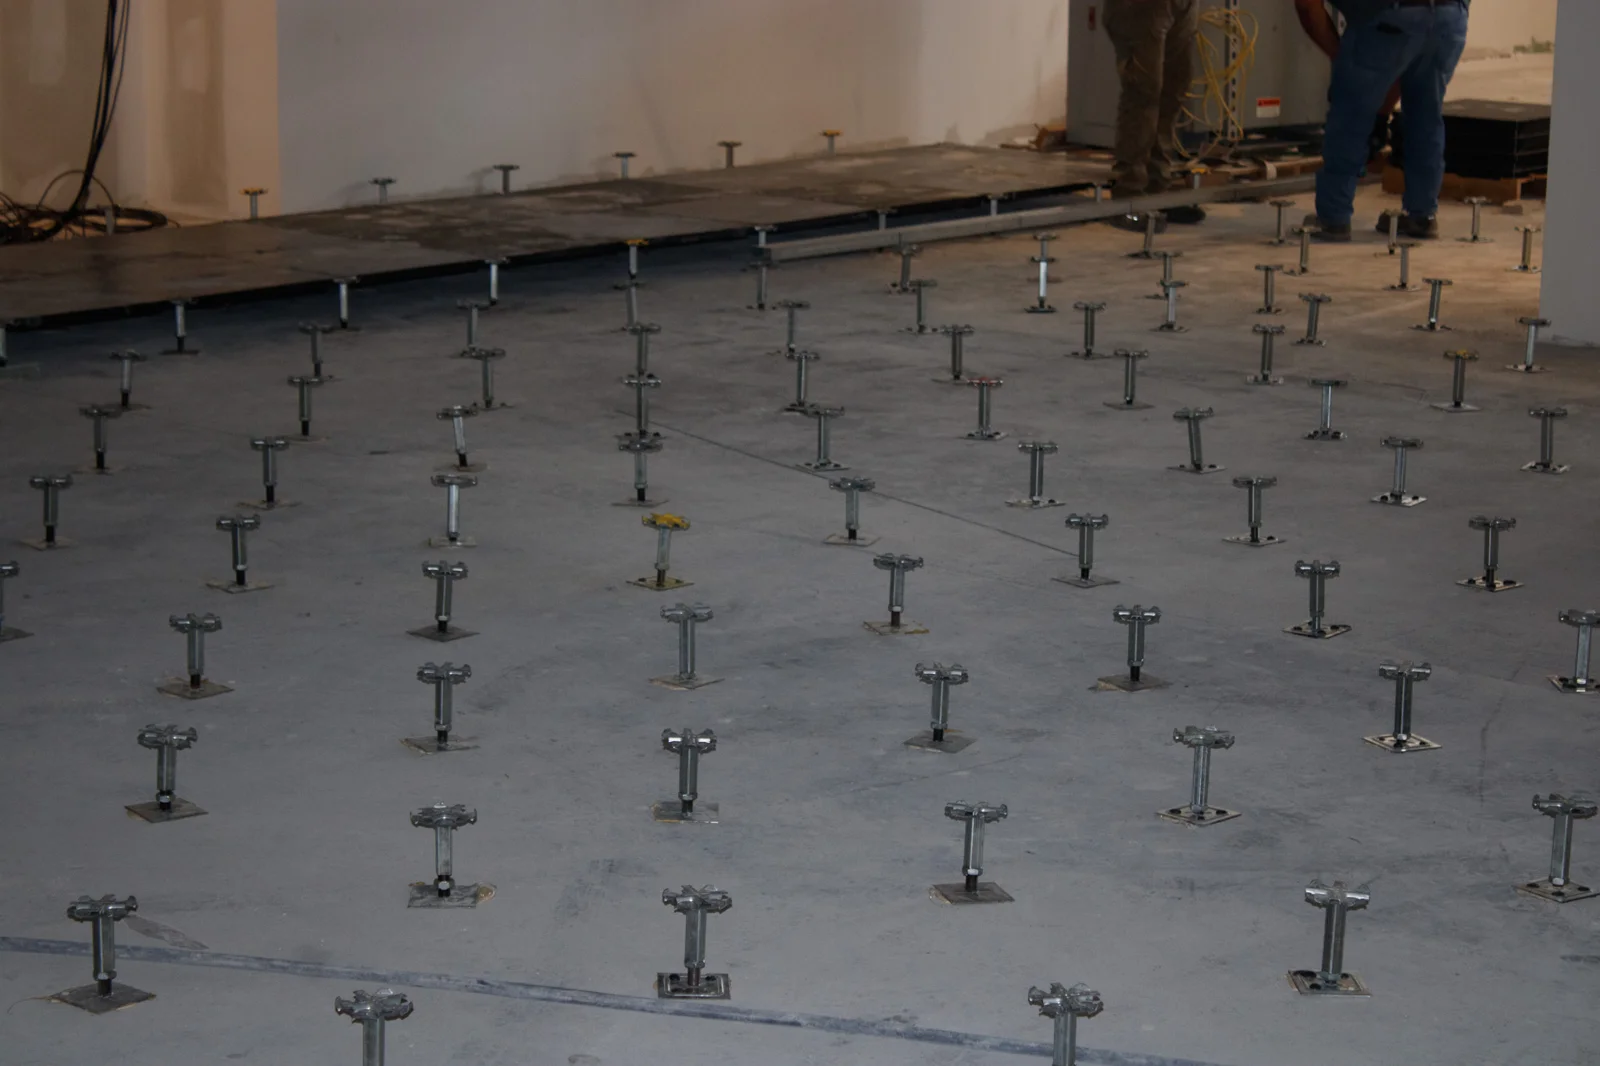
Pedestal layout beside a partially installed floor.

Panels loaded on pallets for shipment.
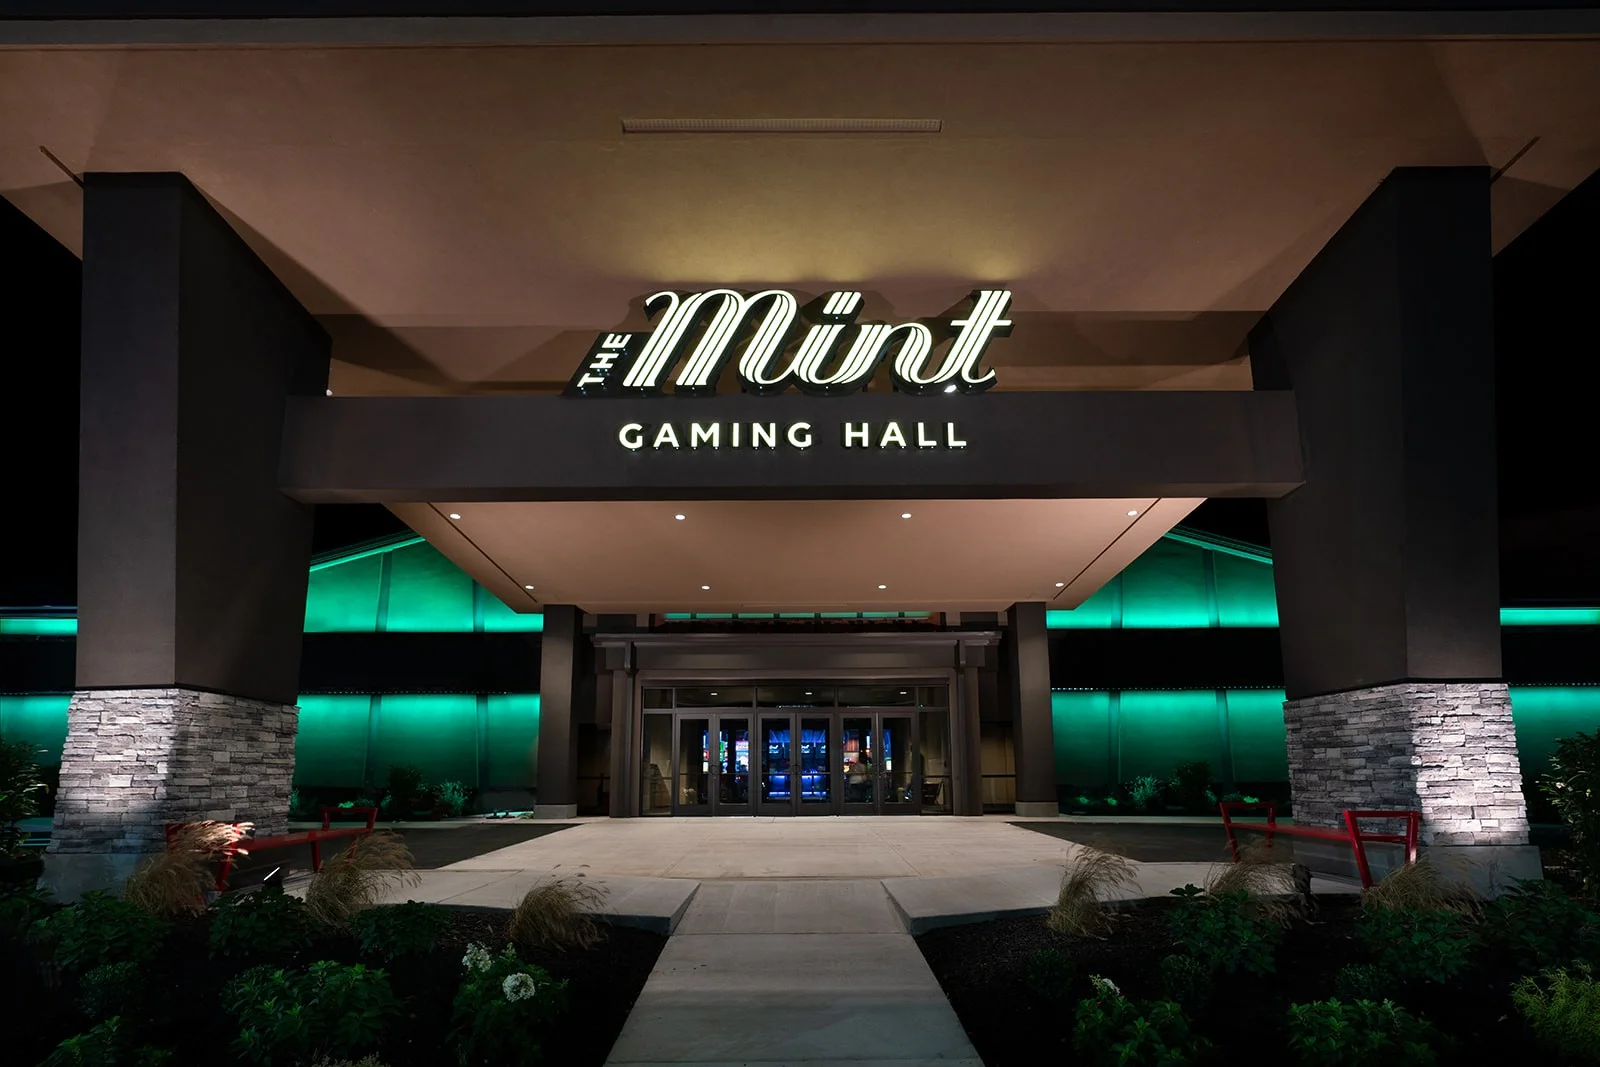
The Mint Gaming Hall Cumberland entrance.
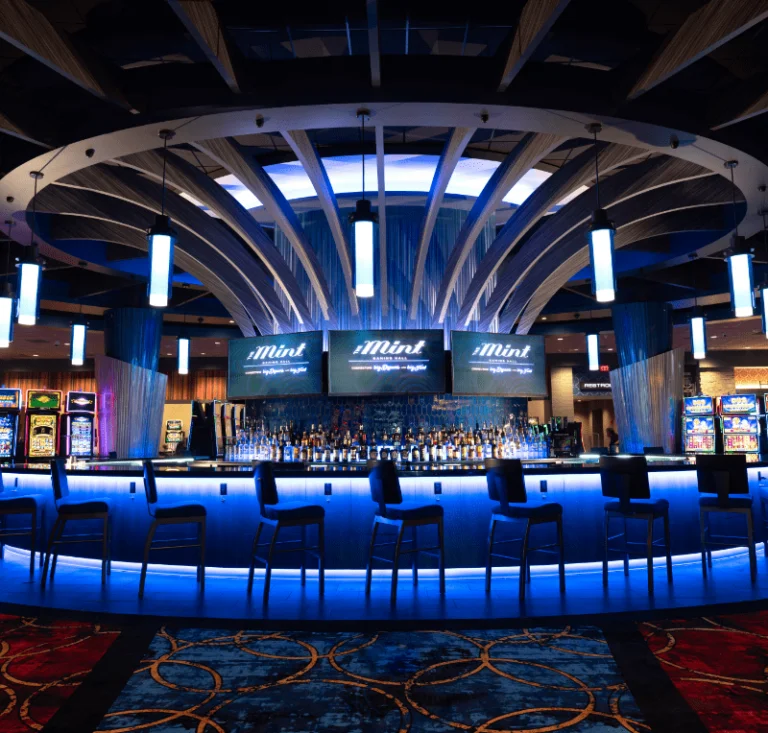
Bar and seating area at The Mint Cumberland.
Original Installation and Later Expansion
The initial 19,000-square-foot design-build scope established the original raised flooring installation. A separate 3,000-square-foot expansion brought the combined area to approximately 22,000 square feet.
For a phased project, it is useful to document the original panel and understructure specifications before planning additional raised floor systems. That information provides a starting point for reviewing the requirements of a later installation.
Calcium Sulphate Panels and Bolted Stringers
The specified raised access flooring system used new calcium sulphate panels with a bare finish and a bolted stringer understructure. Panel material, finish, floor elevation, and understructure are important details to establish when comparing access flooring systems.
The project photos show raised access floor panels being installed and shipped, together with raised access floor pedestals exposed during installation. These views document components of the flooring assembly before the floor is fully enclosed.
Plan Your Raised Flooring Installation
Planning an original installation or an expansion? Contact Pro Access Floors with the project location, approximate square footage, existing system details where applicable, required floor height, planned surface covering, and installation schedule.
Learn more about raised floor installation services or view additional project spotlights.