
Pro Access Floors completed a turnkey raised flooring scope for an approximately 4,500-square-foot renovation addition at Table Mountain Casino in Friant, California. The project featured new Calcium Sulphate 1250 raised floor panels, a bolted stringer understructure, and a 12-inch finished floor height.
This project spotlight focuses on the calcium sulphate raised floor panels and supporting assembly specified for the addition at Table Mountain Casino. The raised flooring work formed part of a renovation scope within the property.
Table Mountain Casino: Project Specifications
- Location: Friant, California
- Project type: Casino renovation addition
- Raised floor area: Approximately 4,500 square feet
- Floor panels: New Calcium Sulphate 1250 panels
- Understructure: Bolted stringer system
- Finished floor height: 12 inches
- Pro Access Floors scope: Turnkey raised flooring installation
Table Mountain Casino Photos
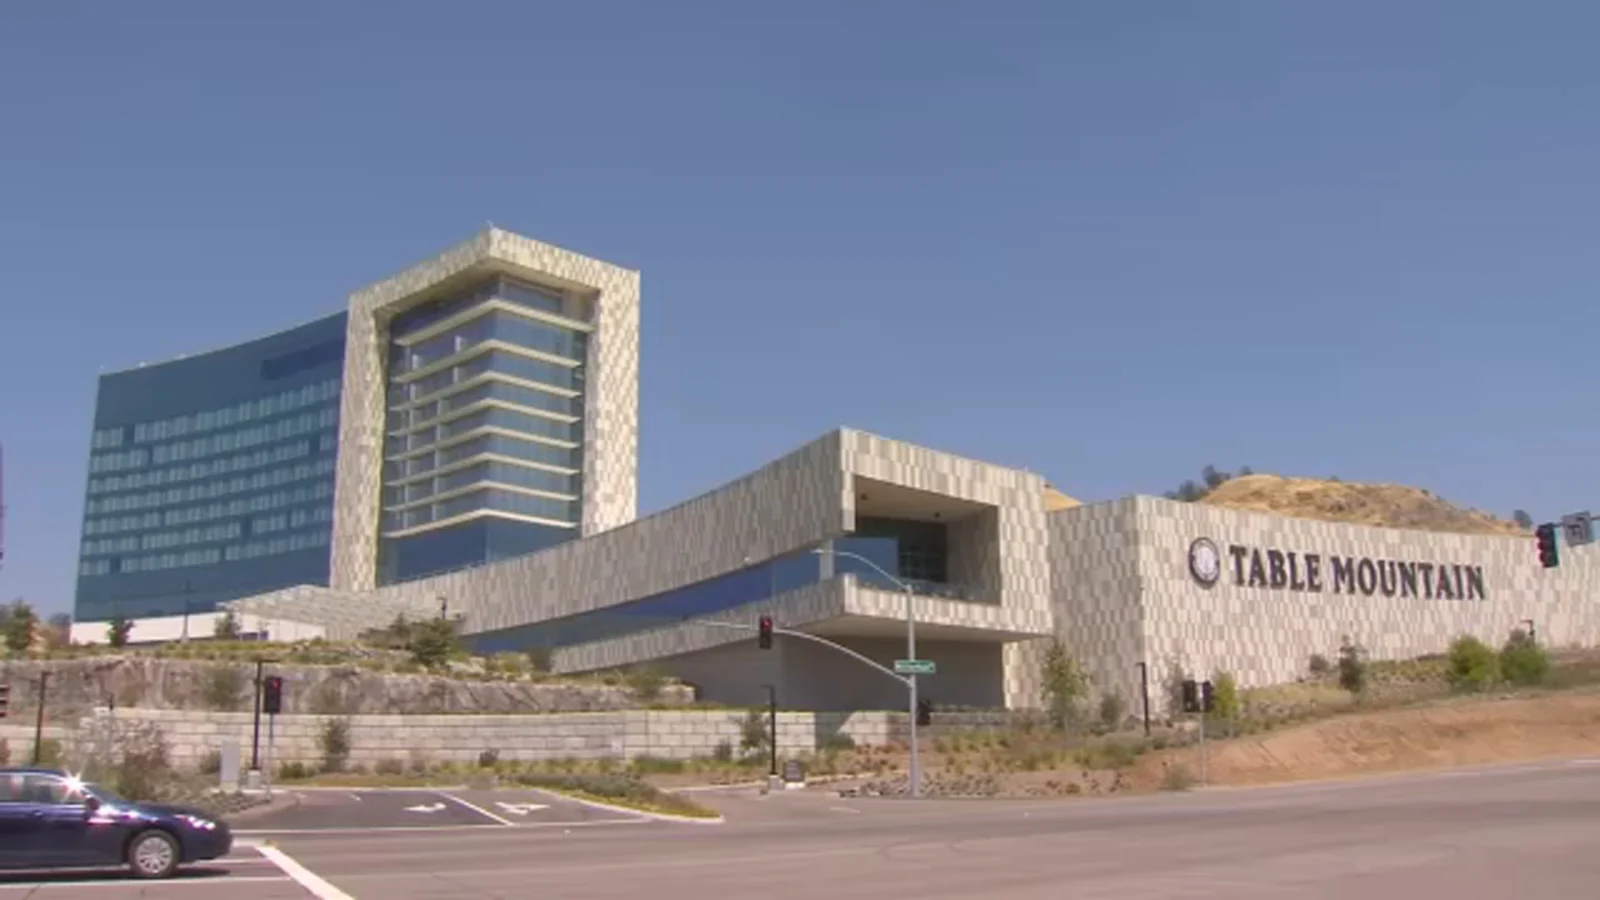
Exterior and interior property views. These photos show the casino rather than documenting the specific renovation work. Click a photo to view a larger image.
Table Mountain Casino Resort exterior and hotel tower in Friant, California.

Gaming tables and slot machines inside Table Mountain Casino.
Calcium Sulphate Raised Floor Panels
The renovation addition used new Calcium Sulphate 1250 raised floor panels. The panel specification was paired with a bolted stringer understructure to form the raised floor system for the approximately 4,500-square-foot scope.
Bolted Stringers and a 12-Inch Finished Floor Height
The supporting assembly incorporated bolted stringers, with the raised floor specified at a 12-inch finished floor height. Panel selection, understructure, and floor elevation are coordinated parts of a raised flooring specification.
Raised Flooring for a Casino Renovation Addition
Pro Access Floors completed the turnkey raised flooring installation for this addition at Table Mountain Casino. The project scope covered approximately 4,500 square feet of raised flooring within the renovation.
Discuss Your Raised Floor Panel Requirements
Planning a raised flooring addition or renovation? Contact Pro Access Floors with your project location, approximate square footage, panel requirements, understructure, finished floor height, and schedule.