
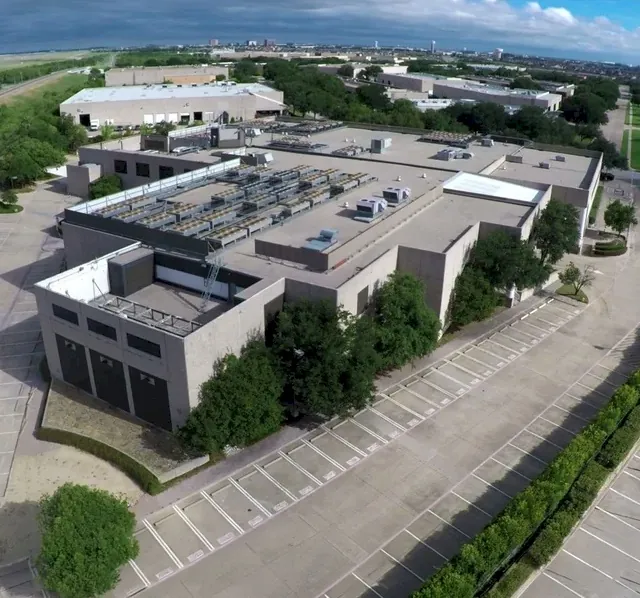
Pro Access Floors supplied materials and completed turn-key installation of approximately 25,000 square feet of data center raised floor at the Vesgro Data Center in Irving, Texas. The flooring package combined Tate CCN 2500 heavy-duty floor systems, 690 high-output airflow grates, a 20-inch finished floor height, and two access ramps.
The project began when Cloudnium contacted Pro Access Floors about raised flooring for its Irving data center. Our original flooring quotation was prepared for Cloudnium, establishing the starting point for Pro Access Floors’ involvement in the project.
Cloudnium describes its Irving data center as a planned Dallas–Fort Worth expansion facility with colocation, private suites, office space, and staging areas. Pro Access Floors’ 25,000-square-foot installation represents the raised flooring scope featured here, rather than the facility’s total building area.
This project brought together the solid flooring, airflow components, and access transitions required for a substantial data center installation. By providing both materials and installation, Pro Access Floors handled the raised flooring scope as one coordinated package.
Vesgro Data Center: Project Specifications
- Location: Irving, Texas
- Original inquiry and quotation: Cloudnium
- Raised floor area: Approximately 25,000 square feet
- Flooring system: Tate CCN 2500 heavy-duty floor systems
- Finished floor height: 20 inches
- Cooling components: 690 high-output grates with 55% open area
- Floor access: Two ramps
- Pro Access Floors scope: Turn-key installation and materials
Vesgro Data Center Project Photos
Click a photo to view a larger image.
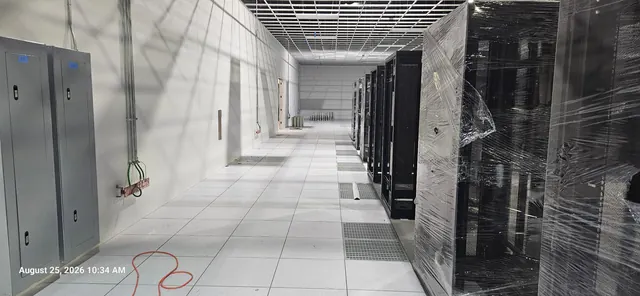
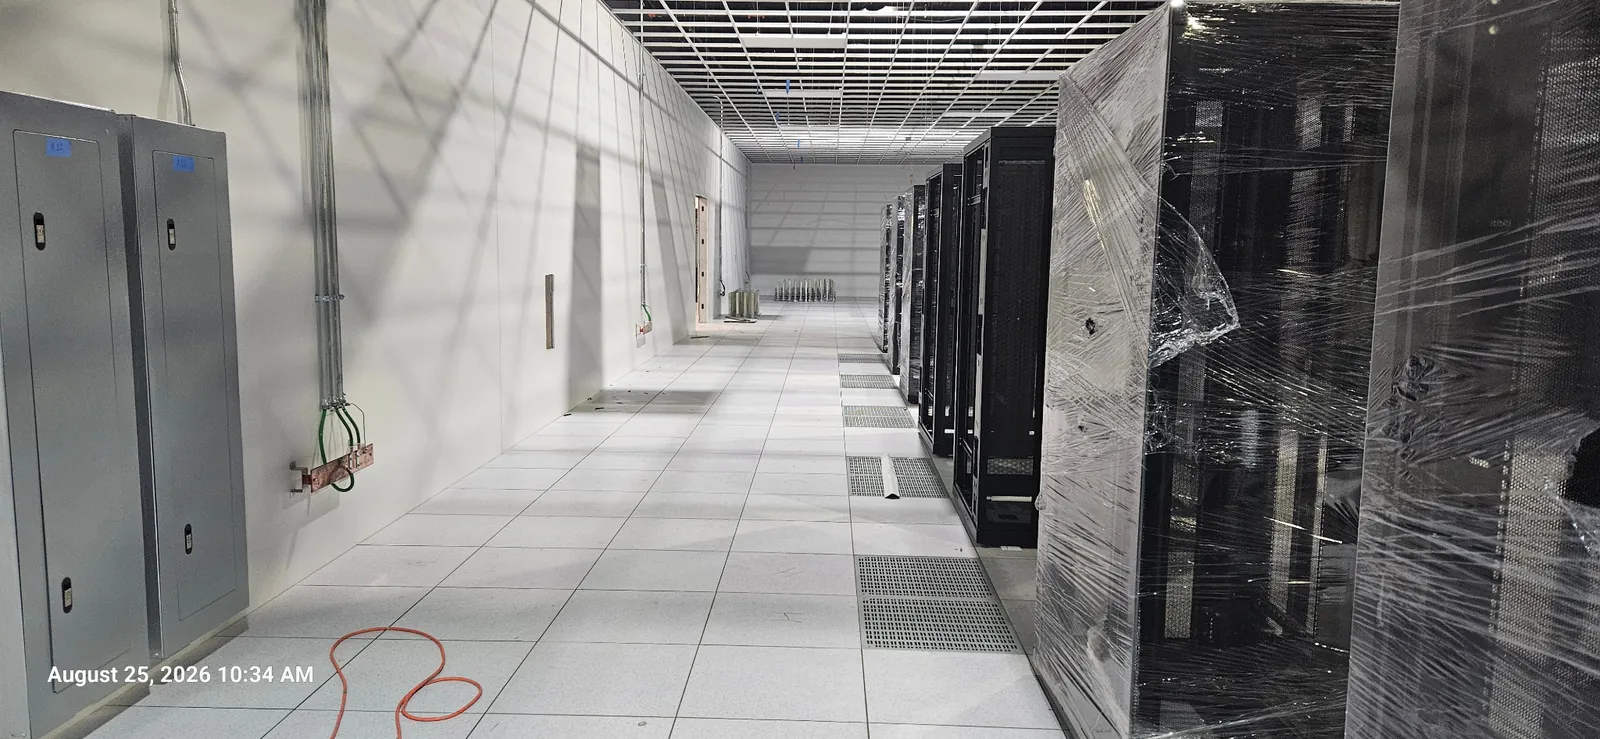
Raised flooring and airflow grates beside the data center cabinets.
Raised flooring and airflow grates.
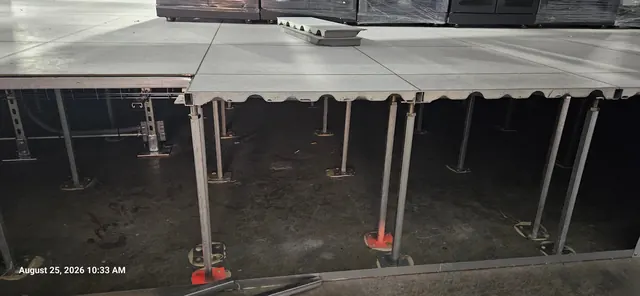
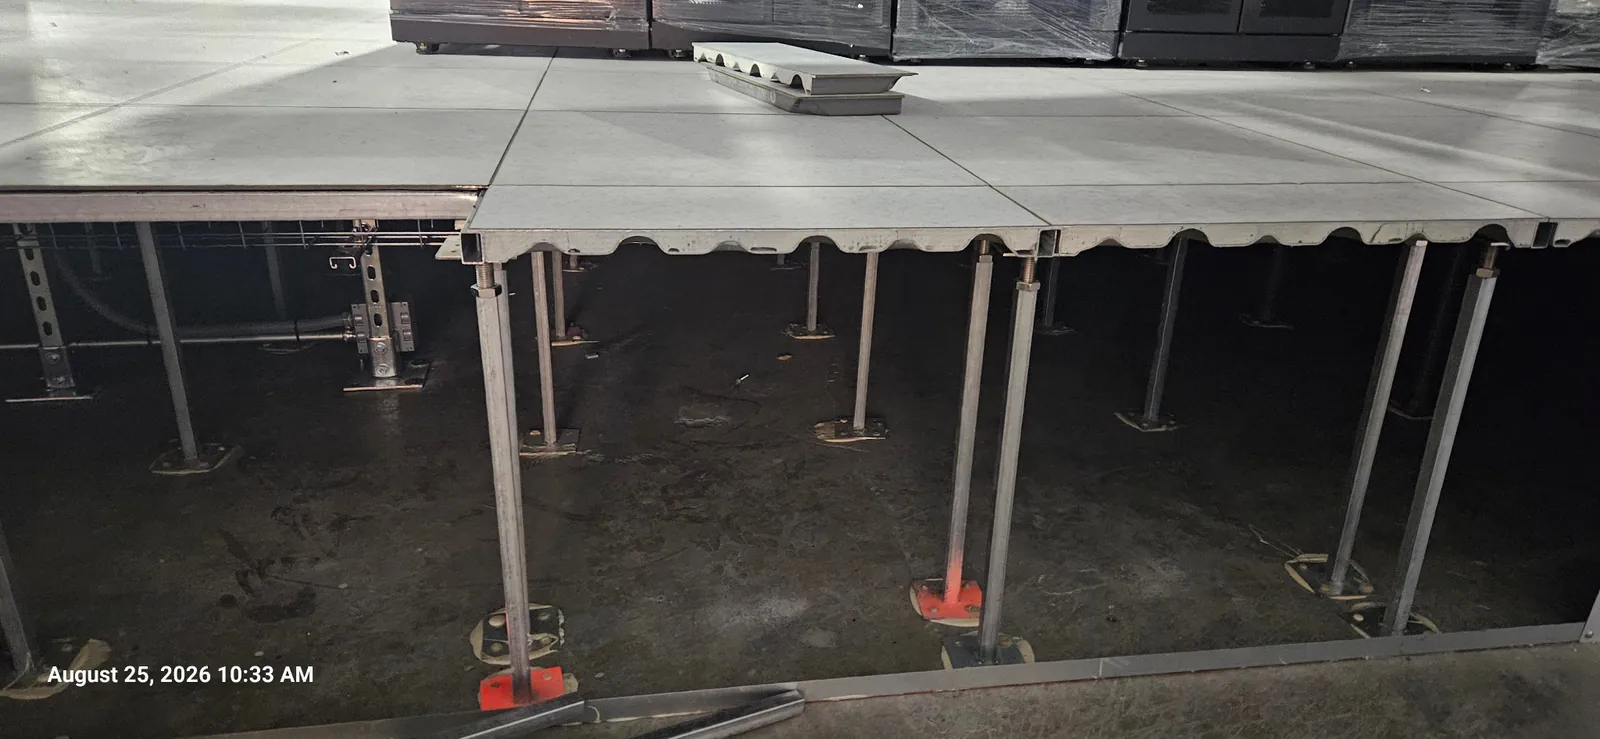
A view beneath the raised floor showing the supporting understructure.
Raised floor understructure.
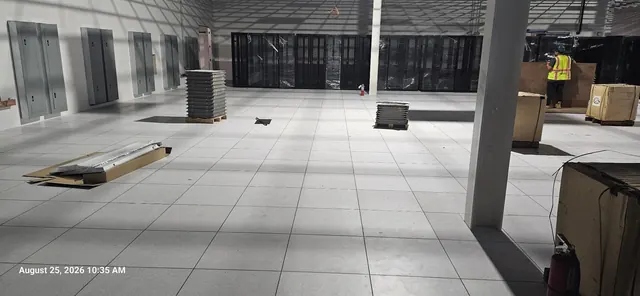
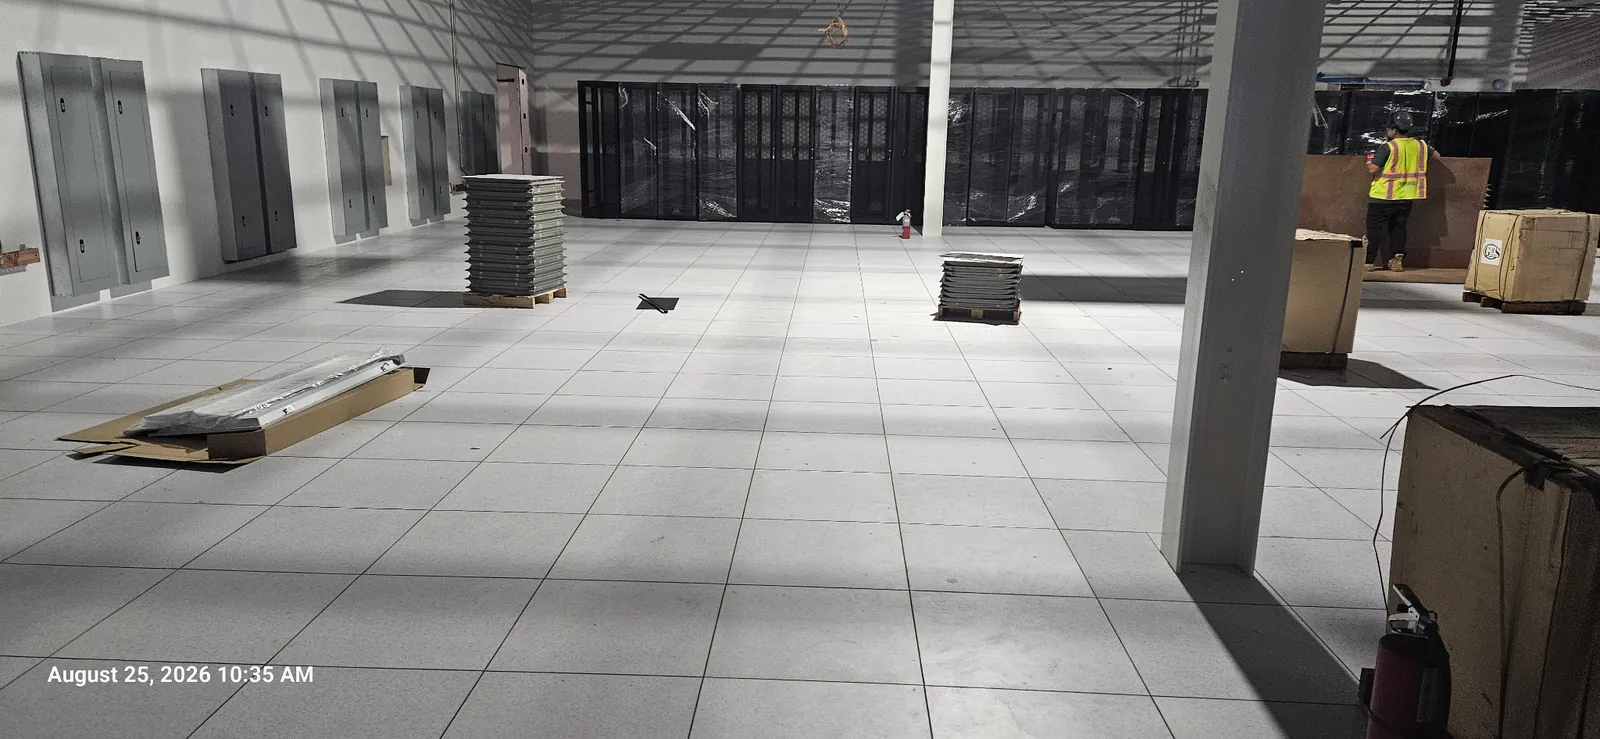
A wide view of the raised flooring installation with materials staged in the room.
Data center flooring installation.
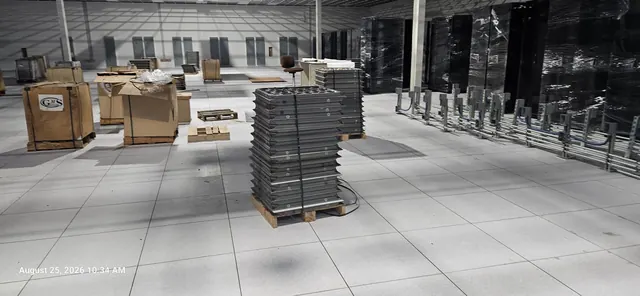
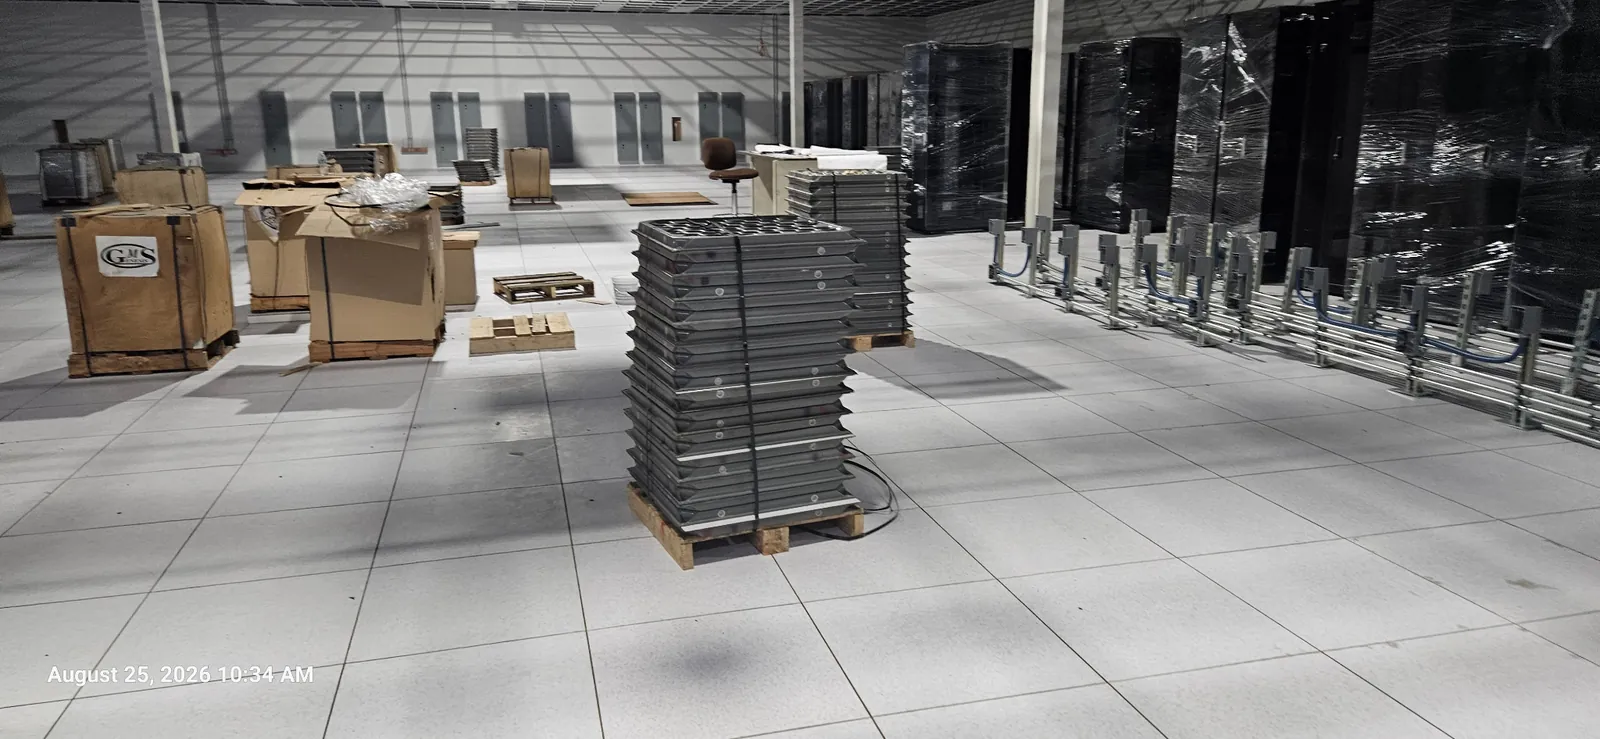
Raised floor panels staged within the data center installation area.
Raised floor panels staged on site.
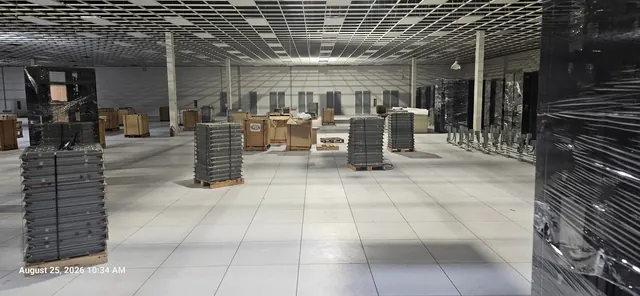
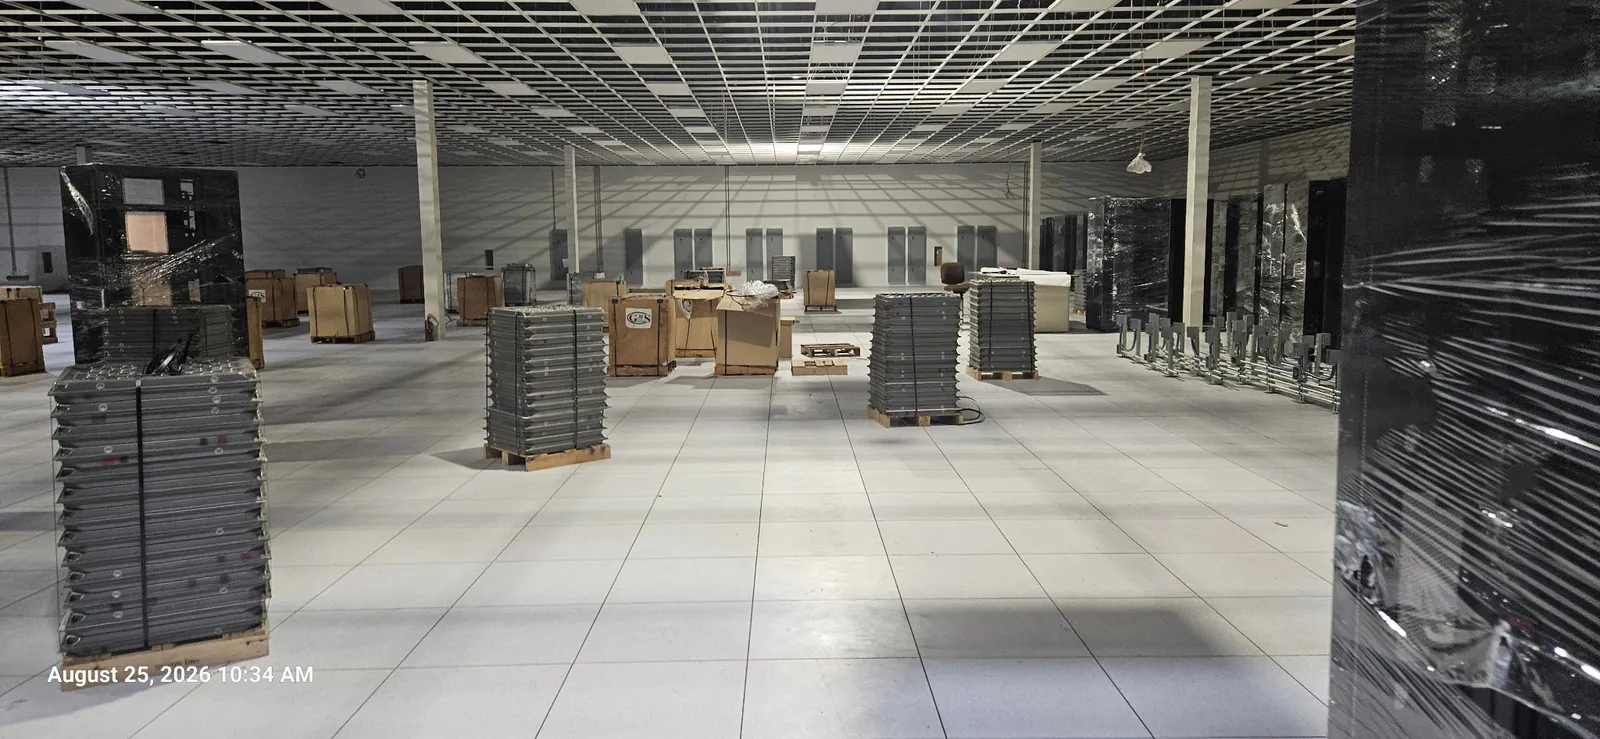
Raised flooring and materials staged across the project area.
Flooring and project materials.
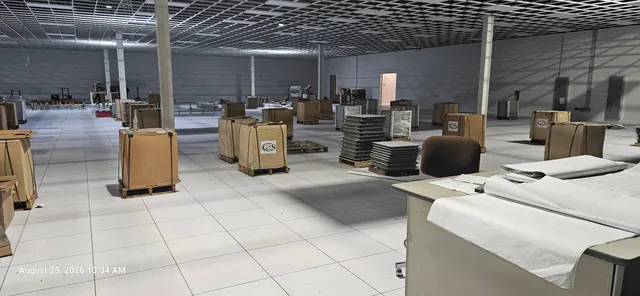
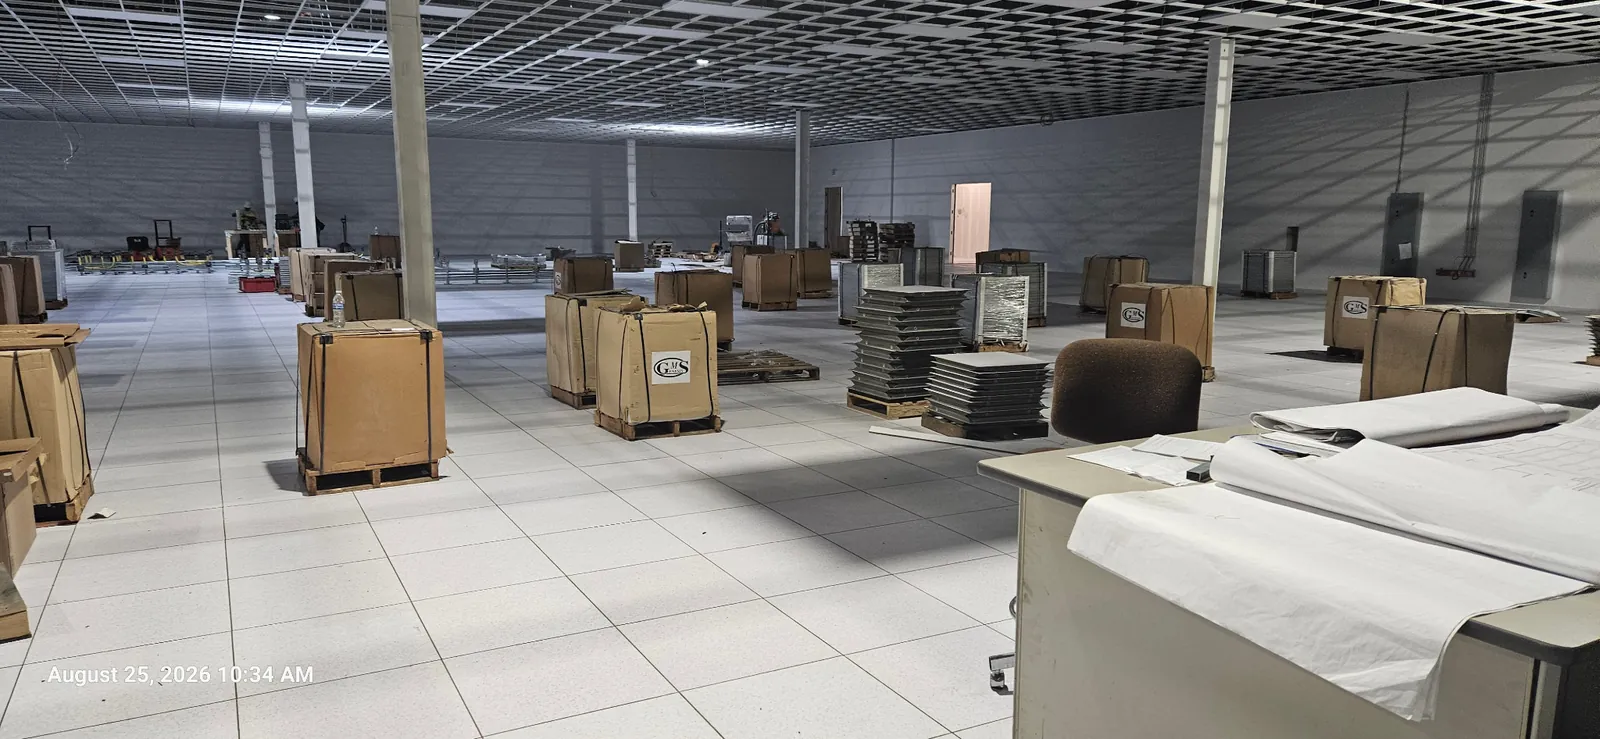
A view across the data center flooring with equipment and project materials on site.
View across the data center floor.
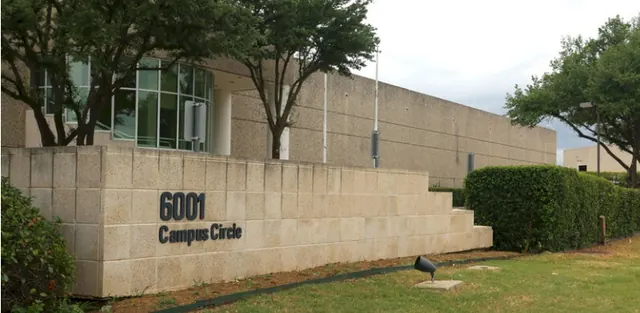
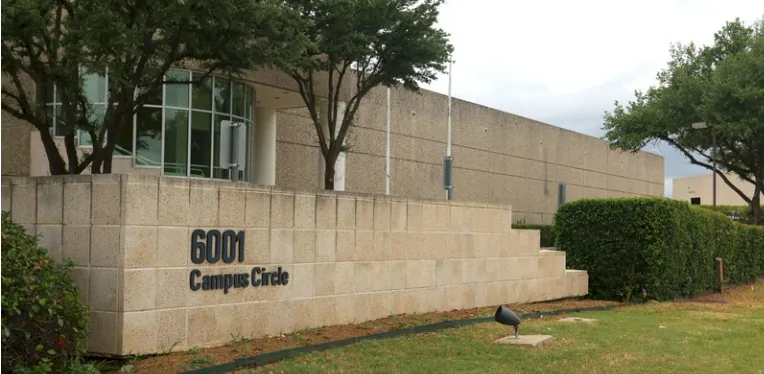
The exterior entrance of the Irving, Texas project facility.
Irving data center exterior.
Tate CCN 2500 Heavy-Duty Raised Floor Systems
The Vesgro installation centered on Tate CCN 2500 flooring. The specified heavy-duty system formed the foundation of the 25,000-square-foot raised floor package, with solid panels and airflow grates incorporated into the overall installation.
A project of this size requires consideration of the complete flooring assembly. The panels, supporting understructure, finished floor elevation, and adjoining access points must work together. Selecting a recognizable floor system also gives the project a specific basis for discussing materials, compatibility, and future flooring requirements.
High-Output Airflow Grates for Data Center Cooling
Pro Access Floors supplied and installed 690 3000lbs high-output grates with 55% open area as part of the data center flooring package. These grates provide openings through the floor surface for the facility’s underfloor air distribution.
Solid raised floor panels and airflow grates serve different functions within the same installation. Solid panels form the main floor surface, while grates allow air to pass through selected areas. Together, they provide a flooring configuration that can be coordinated with the data center’s mechanical design.
Grate placement and airflow requirements are important considerations when planning a data center raised floor system. The quantity and type of airflow panels should be considered alongside the facility layout, equipment arrangement, and cooling requirements. At Vesgro, the 690 high-output grates were a significant part of the supplied flooring scope.
A 20-Inch Finished Floor Height
The flooring was installed at a 20-inch finished floor height. This dimension establishes the elevation of the completed floor surface above the underlying slab and defines the space beneath the raised floor.
Finished floor height is a key detail when coordinating access flooring with building services and adjacent areas. It affects the relationship between the raised surface, entrances, and access transitions. For this project, the specified height was incorporated into the installation alongside the solid panels and airflow grates.
Two Ramps Included in the Flooring Scope
The Vesgro project also included two access ramps. These provided transitions to the elevated flooring and were included in Pro Access Floors’ materials and installation package.
Access transitions deserve attention early in raised floor planning. Including the ramps within the flooring scope allowed these components to be addressed together with the 20-inch floor elevation and the surrounding flooring installation.
Turn-Key Raised Floor Materials and Installation
Pro Access Floors provided both the flooring materials and installation for the approximately 25,000-square-foot scope. The package brought together the Tate CCN 2500 system, 690 heavy duty high-output grates, and two ramps.
This approach gave the customer one provider for the raised floor materials and their installation. It also brought the different flooring elements into a single scope, from the heavy-duty floor system to the airflow components and access transitions.
From Cloudnium’s initial inquiry and our original quotation through the completed flooring installation, this project highlights Pro Access Floors’ involvement in a substantial Irving data center project. It shows how raised flooring can be incorporated into a materials and installation package with specific height, airflow, and access requirements.
Discuss Your Data Center Flooring Project
Planning a data center, computer room, or server room flooring project? Pro Access Floors offers new and used raised floor systems, airflow panels, ramps, and nationwide installation options.
Contact Pro Access Floors with your project location, approximate square footage, finished floor height, material specifications, and anticipated schedule so we can review your requirements.