
Upcoming Awarded Project · Planned start: February 2027
Pro Access Floors has been awarded the turnkey materials and installation scope for approximately 25,000 square feet of casino access flooring at Wyoming Downs Casino in Cheyenne, Wyoming. The project is part of new casino construction, with work planned to begin in February 2027.
The specified Pro Access Concrete 2000 lbs system will use a bolted stringer understructure at a 12-inch finished floor height. The awarded scope includes 24,000 square feet of bare surface panels for carpet installation and 1,000 square feet of HPL panels for the electrical and server room areas.
Wyoming Downs Casino: Awarded Project Specifications
- Status: Upcoming awarded project
- Location: Cheyenne, Wyoming
- Planned start: February 2027
- Application: New casino construction
- Total access flooring area: Approximately 25,000 square feet
- Floor system: Pro Access Concrete 2000 lbs system
- Understructure: Bolted stringer system
- Finished floor height: 12 inches
- Carpet areas: Approximately 24,000 square feet of bare surface panels for carpet installation
- Electrical and server room areas: Approximately 1,000 square feet of HPL panels
- Pro Access Floors scope: Turnkey access flooring materials and installation
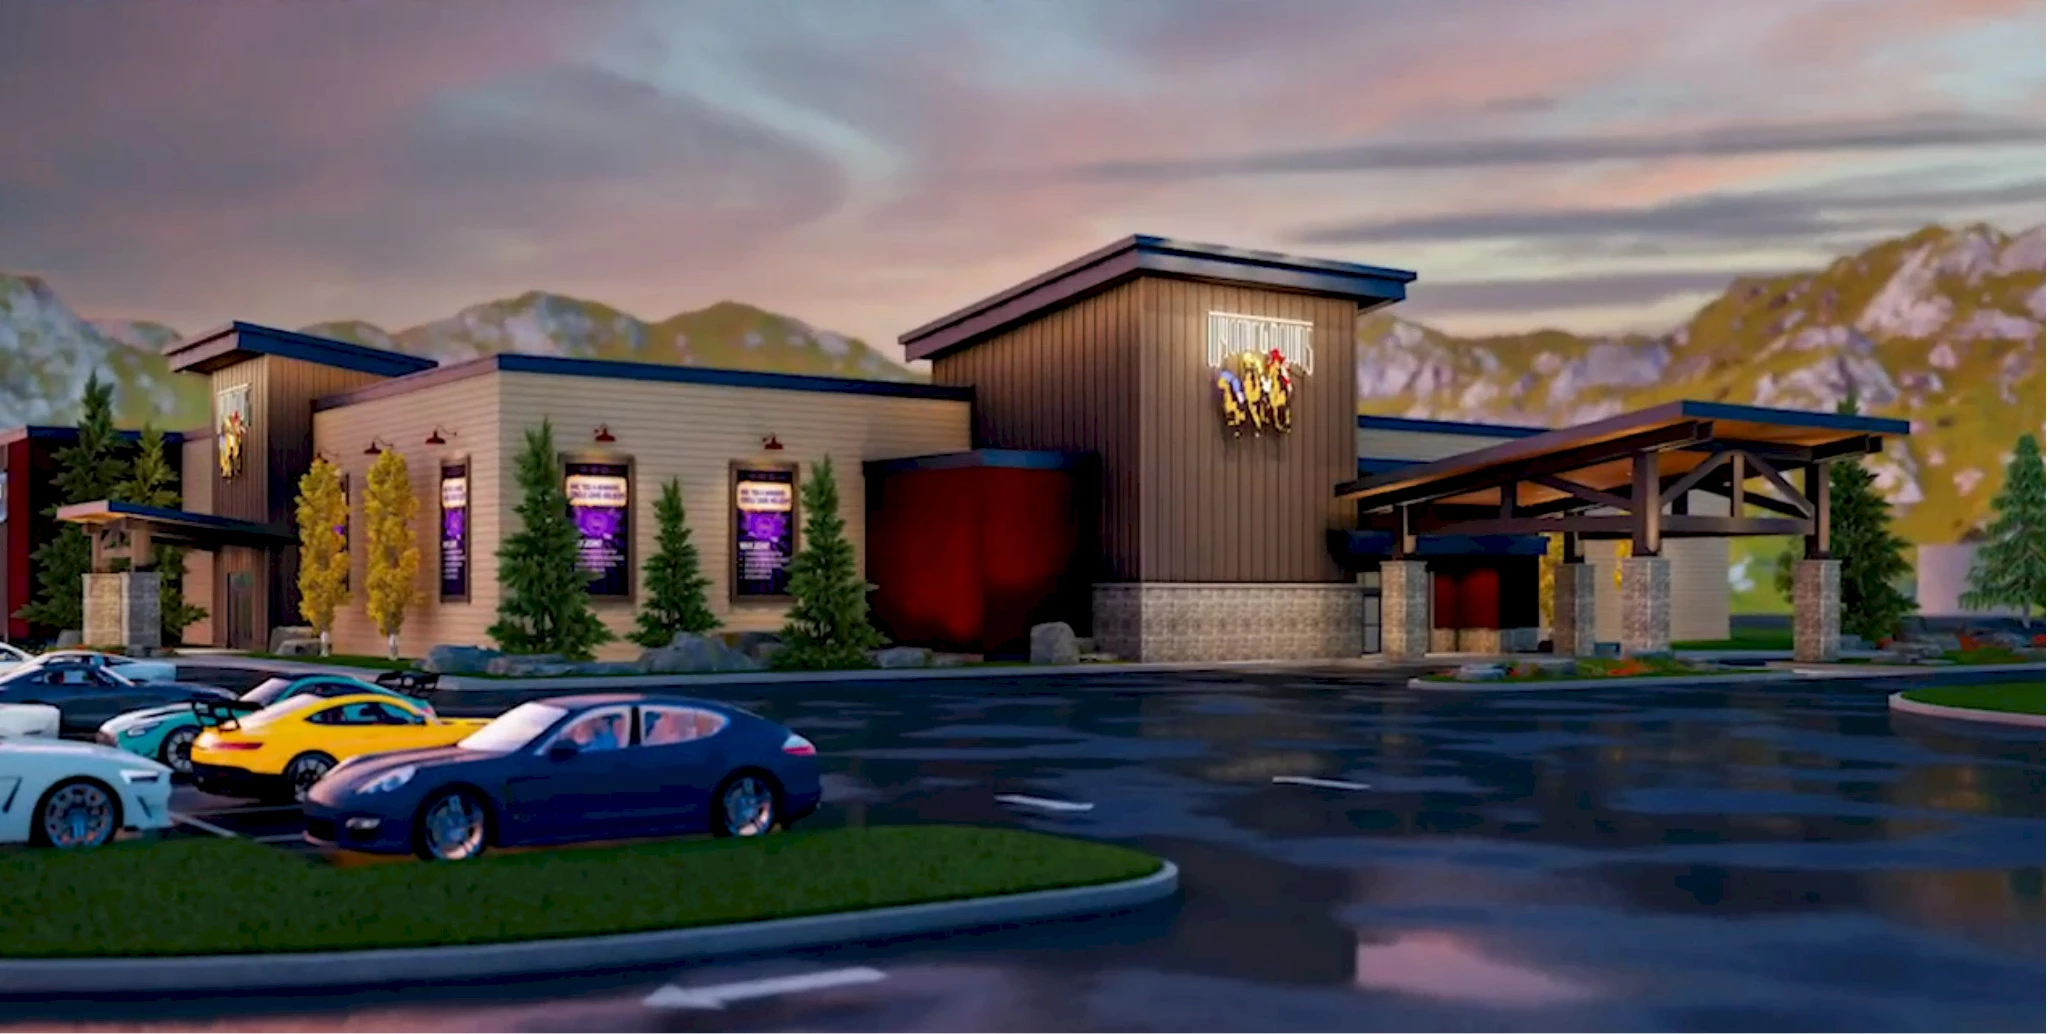
Wyoming Downs Casino Project Renderings
The supplied architectural renderings show the planned casino exterior and gaming interior. They illustrate the proposed building and do not document a completed access flooring installation. Click an image to view it larger.
Architectural rendering of the planned Wyoming Downs Casino exterior.
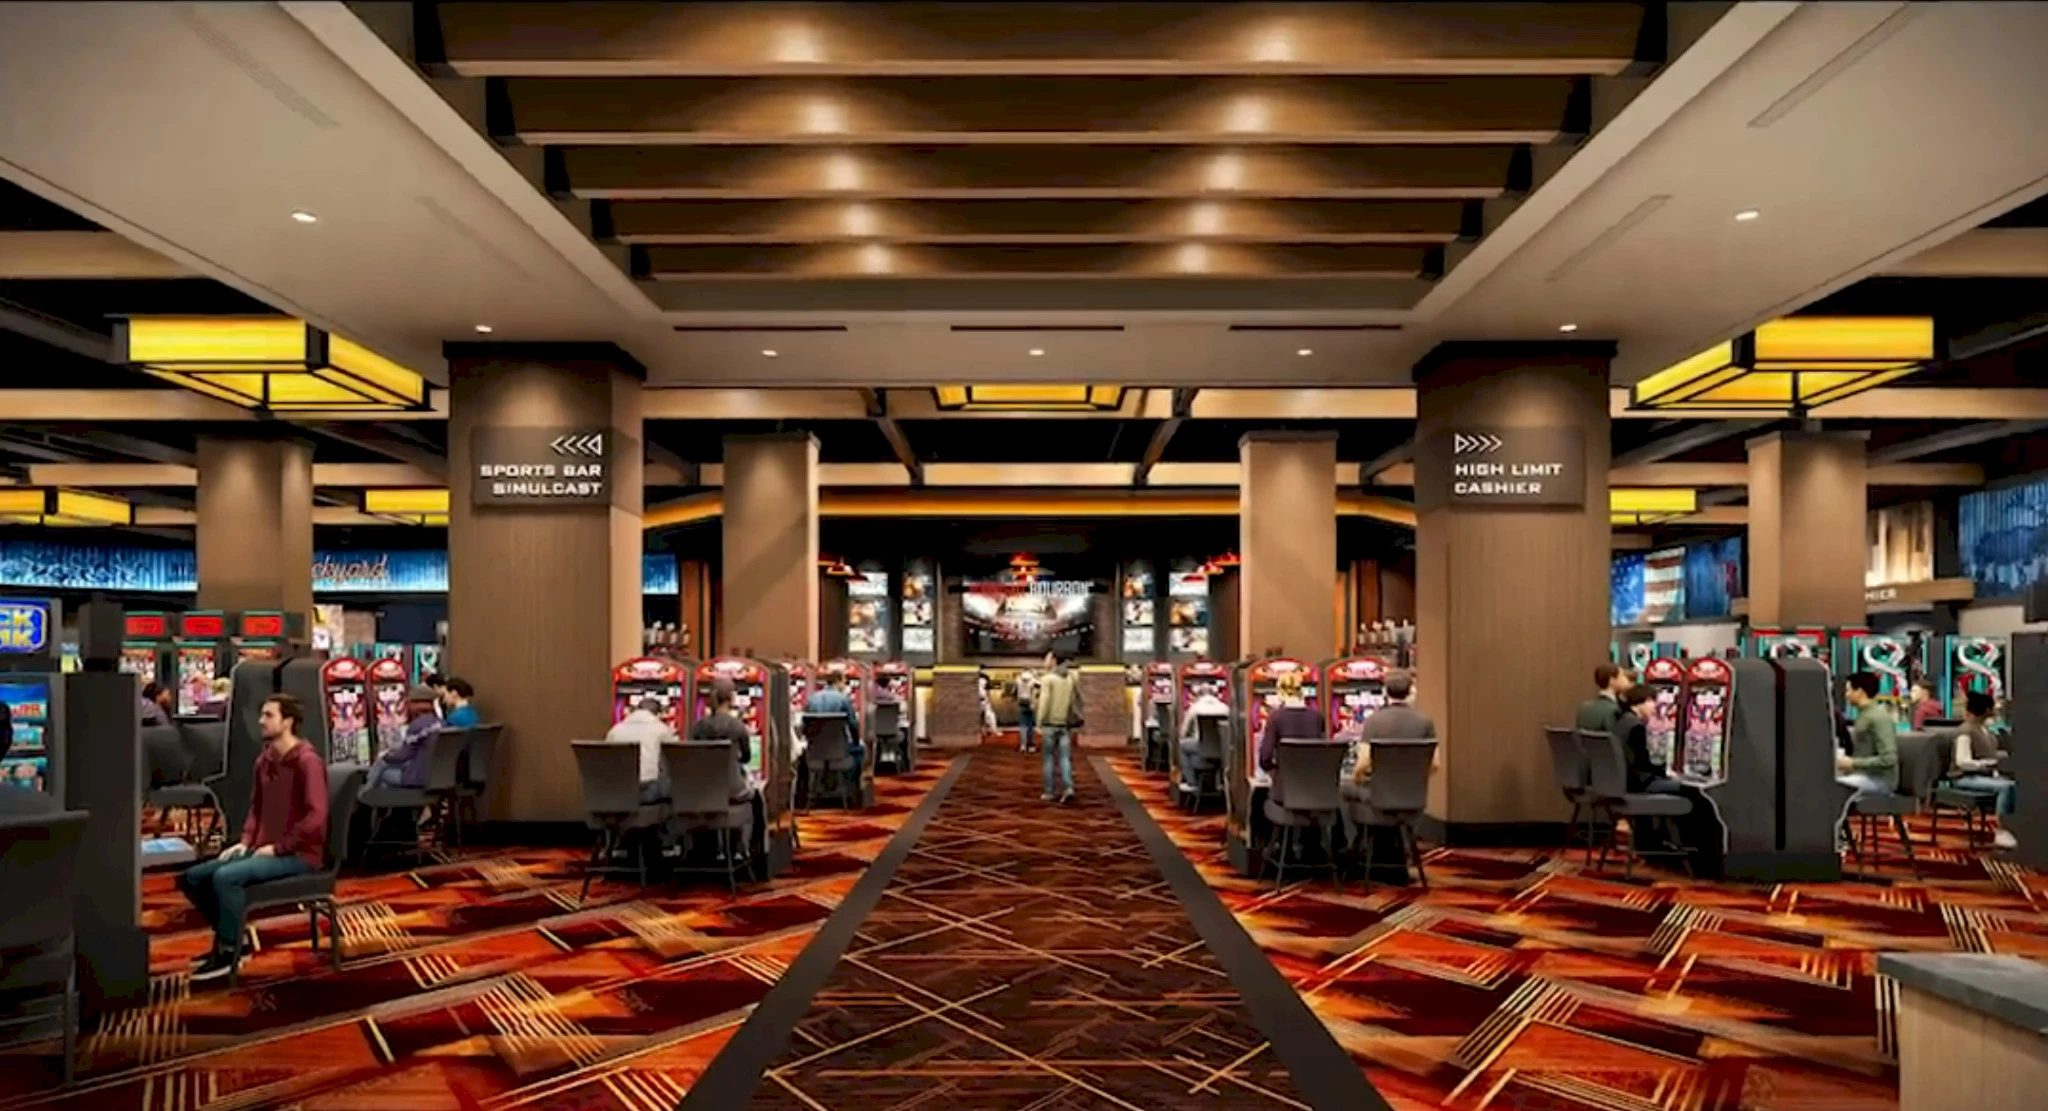
Architectural rendering of the planned Wyoming Downs Casino gaming interior.
Concrete Raised Floor Systems with Bolted Stringers
The planned raised floor system combines Pro Access Concrete 2000 lbs panels with a bolted stringer understructure. The assembly is specified at a 12-inch finished floor height for the awarded casino access flooring scope.
Bare Panels and HPL Access Flooring
The project specification separates the flooring into two surface configurations. Approximately 24,000 square feet will use bare panels for carpet installation, while approximately 1,000 square feet will use HPL panels in the electrical and server room areas.
Turnkey Access Flooring for New Casino Construction
Pro Access Floors will provide the access flooring materials and installation as one coordinated package. The awarded scope brings together the specified concrete panel system, bolted stringer understructure, floor height, and panel surface configurations. Installation is upcoming, with a planned February 2027 start.
Discuss Your Raised Flooring Project
Planning a casino or commercial raised flooring project? Contact Pro Access Floors with your location, approximate square footage, panel requirements, understructure, finished floor height, and schedule.